




Skip To Content

10 Maxwell Drive , #204

Clifton Park, NY 12065
  • $67,778
  • STATUS: Active
  • MLS #: 202625843
$67,778
  • 0
    BEDS
  • 4.79
    ACRES
  • 0
    BATHS
  • 0
    1/2 BATHS
  • 33,889
    SQFT
  • $2
    $/SQFT
Type:
Commercial-Lease
Built:
2004
County:
Area:

School Information

High School:
School District:

Description

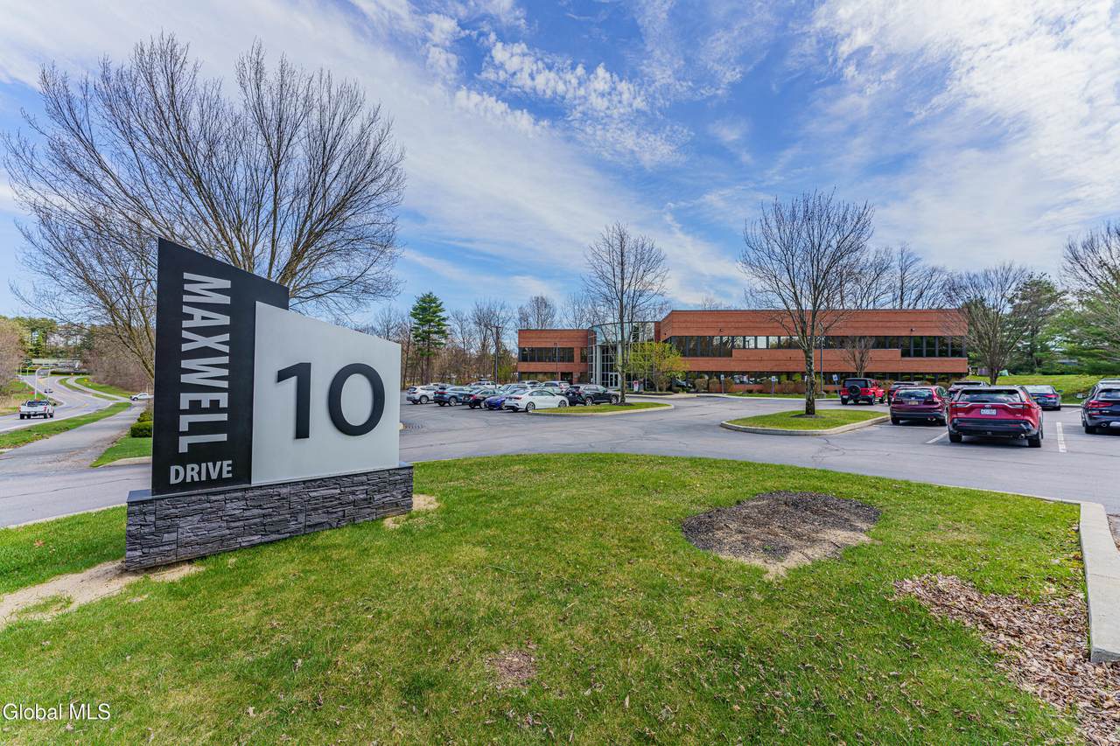
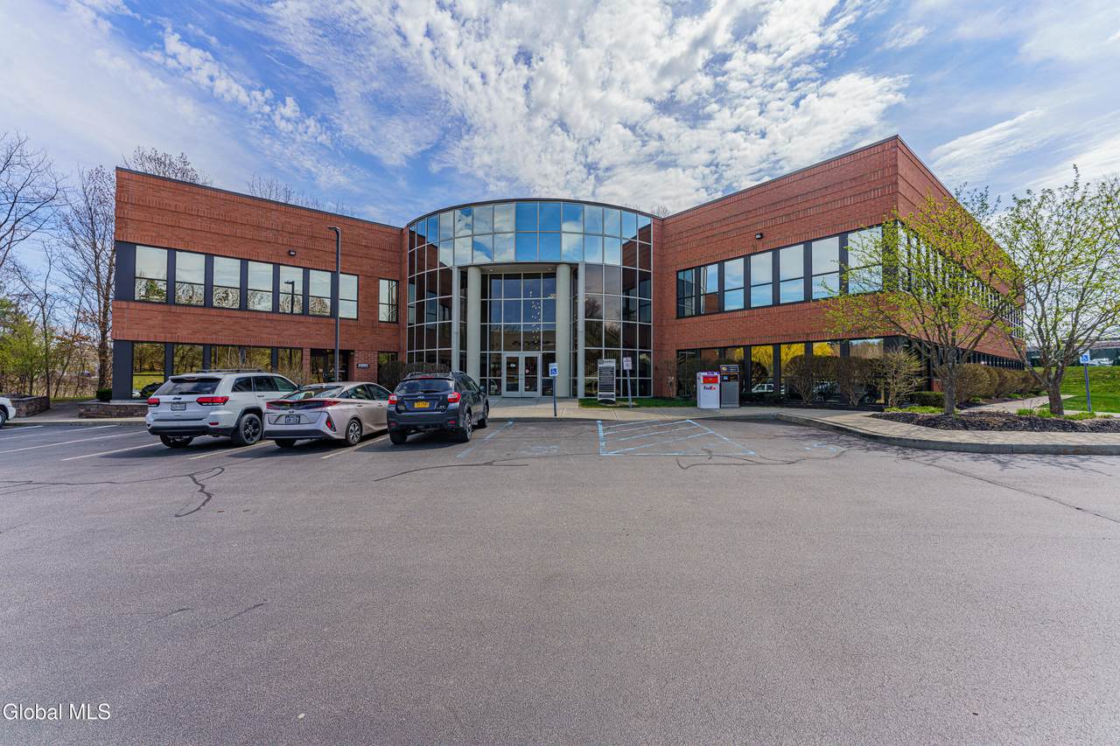
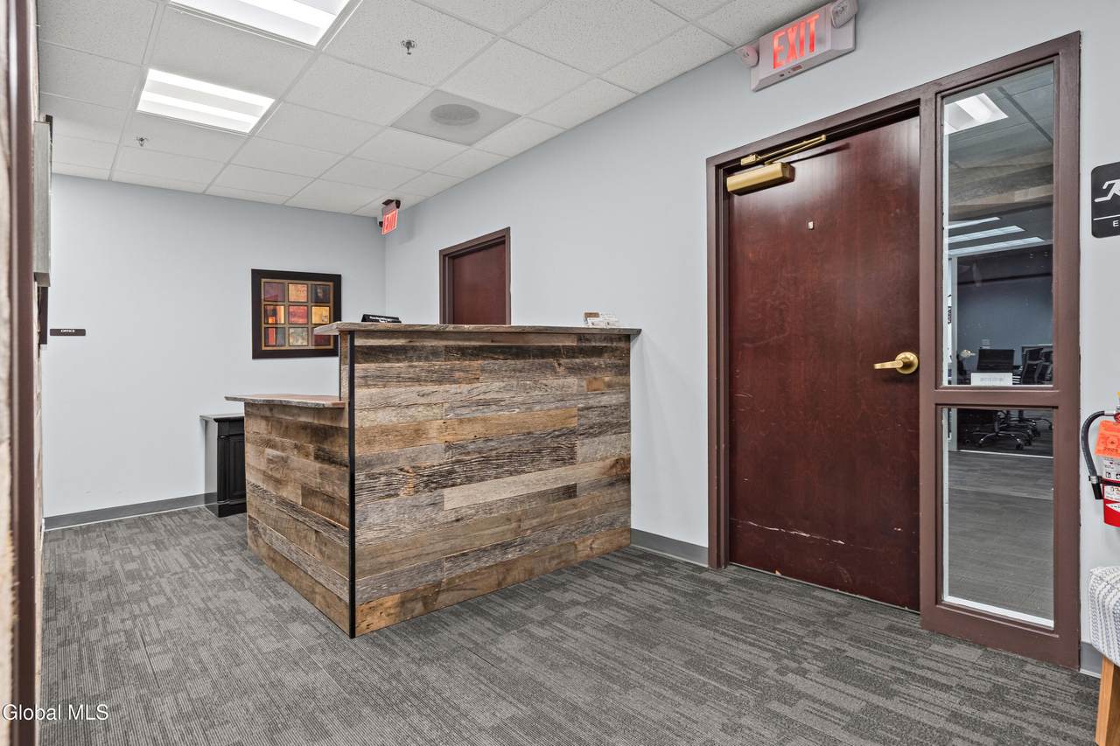
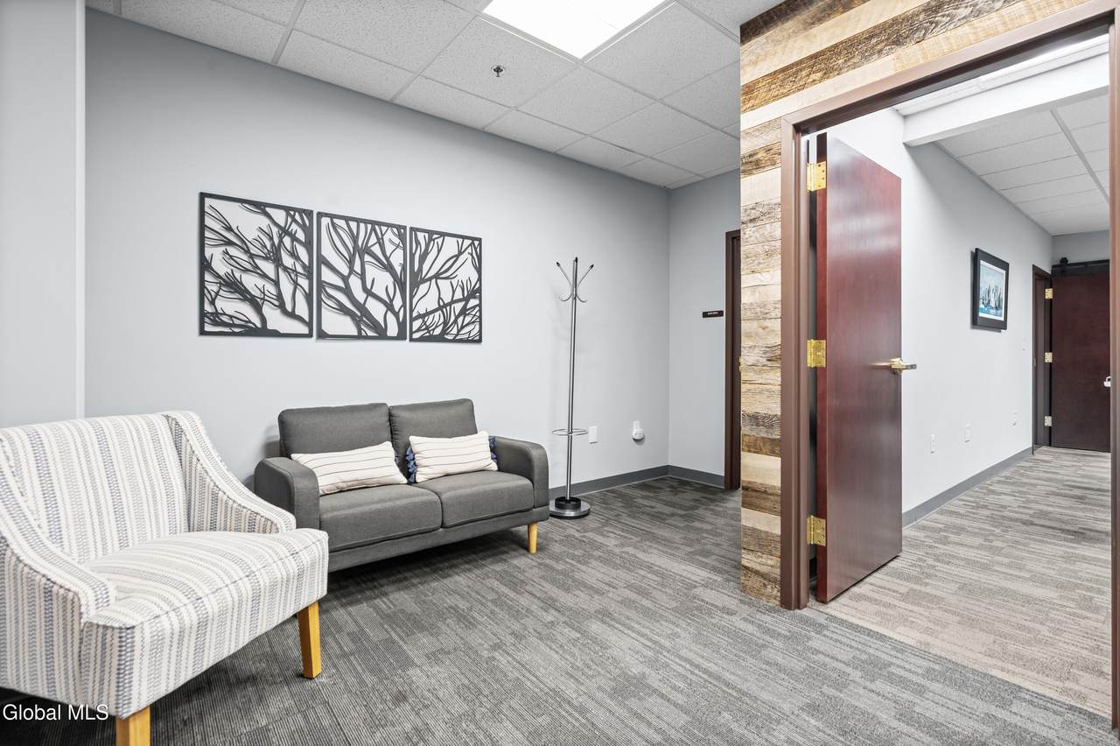
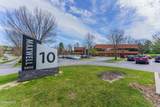
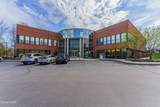
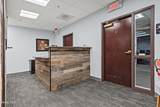
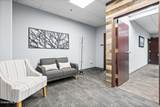
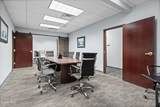
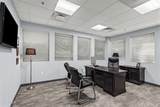
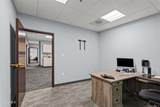
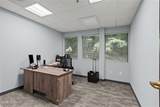
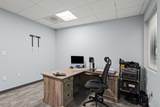
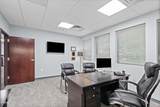
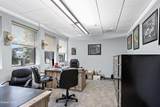
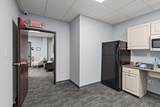
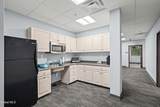
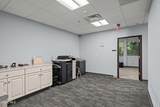
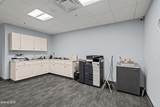
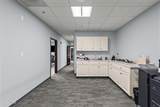
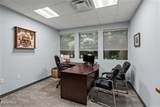
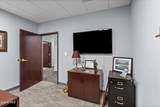
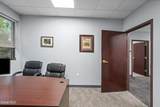
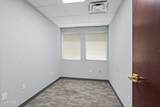
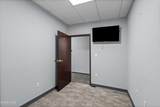
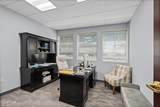
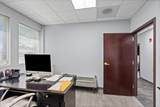
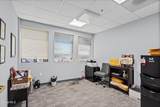
2,785 SF second-floor suite available for lease in a beautifully renovated building, with utilities included in the base rent. This spacious, thoughtfully designed suite features windowed offices along the perimeter, a dedicated kitchen, and two conference rooms, creating a functional and professional environment for a variety of businesses. The suite is well-suited for professional service firms, medical or wellness practices, collaborative office teams, and other client-facing businesses. The building features elevator access, a newly updated lobby, modernized restrooms, and ample on-site parking, providing a professional and convenient setting for both employees and clients.


© 2026 Global Multiple Listing Service, Inc. The data relating to real estate on this website comes in part from the Internet Data Exchange program of the GMLS. All information is deemed reliable but not guaranteed and should be independently verified. All properties subject to prior sale, change, or withdrawal. Neither listing broker(s), GMLS shall be responsible for any typographical errors, misinformation, or misprints, and shall be held totally harmless from any damages arising from reliance upon these data. IDX information is provided exclusively for consumers’ personal, non-commercial use and may not be used for any purpose other than to identify prospective properties they may be interested in purchasing. Data last updated 2026-10-10T00:12:04.073.
www.heerrealty.com/homes/181059090
Print Image

10 Maxwell Drive , #204 Clifton Park, NY 12065

  • Price: $67,778
  • Status: Active
  • On Site: Days
  • MLS #: 202625843
0
Beds
0
Baths
0
½ Baths
4.79
Acres
33,889
SQFT
$2
$/SQFT
2004
Built
County:
Saratoga
Area:
Saratoga
High School:
Shenendehowa
School District:
Shenendehowa
Property Description
2,785 SF second-floor suite available for lease in a beautifully renovated building, with utilities included in the base rent. This spacious, thoughtfully designed suite features windowed offices along the perimeter, a dedicated kitchen, and two conference rooms, creating a functional and professional environment for a variety of businesses. The suite is well-suited for professional service firms, medical or wellness practices, collaborative office teams, and other client-facing businesses. The building features elevator access, a newly updated lobby, modernized restrooms, and ample on-site parking, providing a professional and convenient setting for both employees and clients.
Exterior Features

Architectural Style Office Construction Materials Brick Door Features [] Exterior Features [] Fencing [] Foundation Details [] Lot Features [] Other Structures [] Parking Features [] Parking Total 125 Patio And Porch Features [] Pool Features [] Roof [] View [] Waterfront Features [] Waterfront YN No

Interior Features

Basement Other Cooling Central Air Cooling YN Yes Flooring [] Heating Forced AirNatural Gas Heating YN Yes Interior Features []

Property Features

Accessibility Features Other Association Amenities [] Association Fee Includes [] Association YN No Current Use Medical/DentalOffice Electric [] Horse Amenities [] Lease Term See Remarks Listing Terms [] New Construction YN No Other Equipment [] Owner Pays [] Property Sub Type Office Rent Includes Other Security Features Key Card Entry Sewer Public Sewer Special Listing Conditions Other Tenant Pays Other Utilities [] Water Source Public Zoning Commercial

Listing information © 2026 Global MLS.
Listing provided courtesy of Jaime Evans of Hunt Real Estate ERA: 518-290-1977.


© 2026 Global Multiple Listing Service, Inc. The data relating to real estate on this website comes in part from the Internet Data Exchange program of the GMLS. All information is deemed reliable but not guaranteed and should be independently verified. All properties subject to prior sale, change, or withdrawal. Neither listing broker(s), GMLS shall be responsible for any typographical errors, misinformation, or misprints, and shall be held totally harmless from any damages arising from reliance upon these data. IDX information is provided exclusively for consumers’ personal, non-commercial use and may not be used for any purpose other than to identify prospective properties they may be interested in purchasing. Data last updated 2026-10-10T00:12:04.073.
 
https://bt-photos.global.ssl.fastly.net/capital/1280_boomver_1_202625843-2.jpg https://bt-photos.global.ssl.fastly.net/capital/1280_boomver_1_202625843-2.jpg https://bt-photos.global.ssl.fastly.net/capital/1280_boomver_1_202625843-2.jpg
Logo
Heer Realty, Inc.
314 Hoosick Street
Troy NY, 12180