





Description
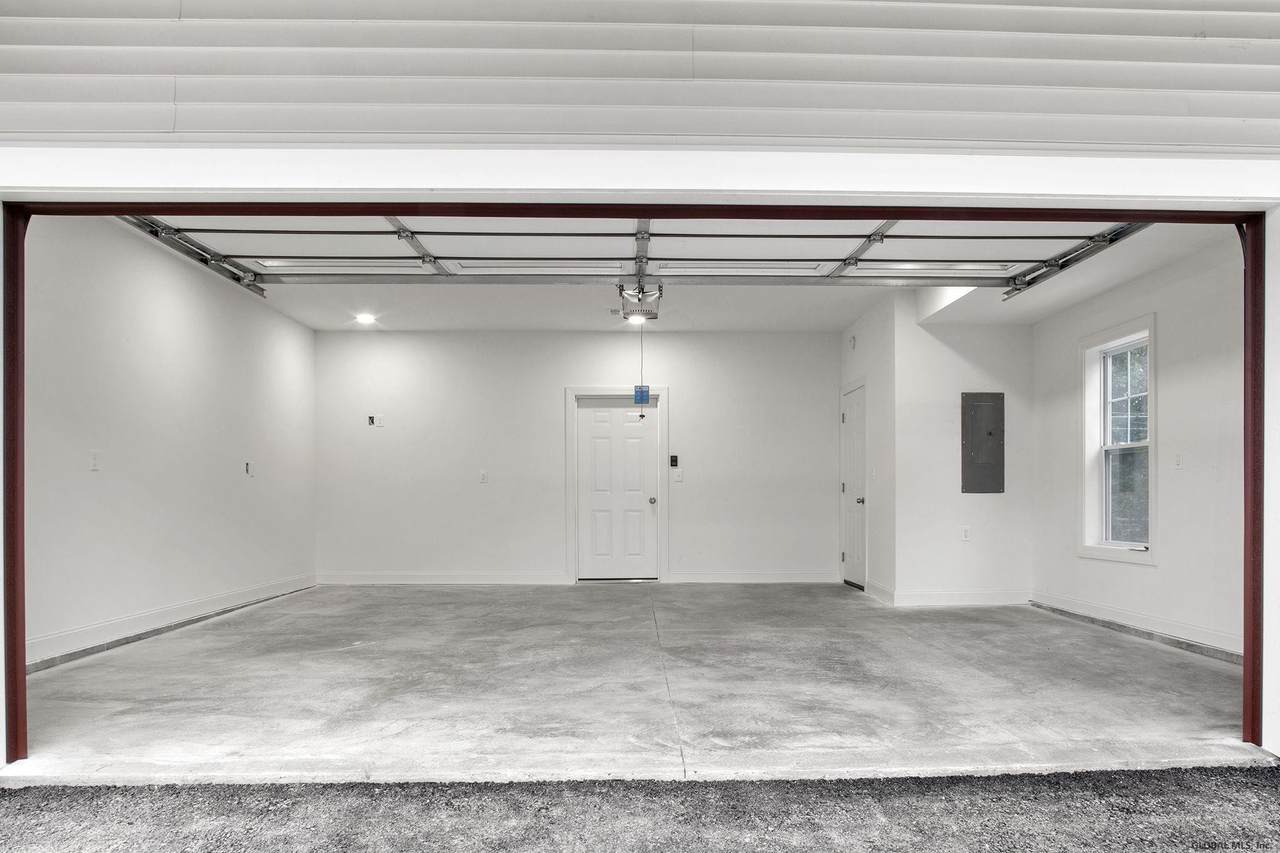
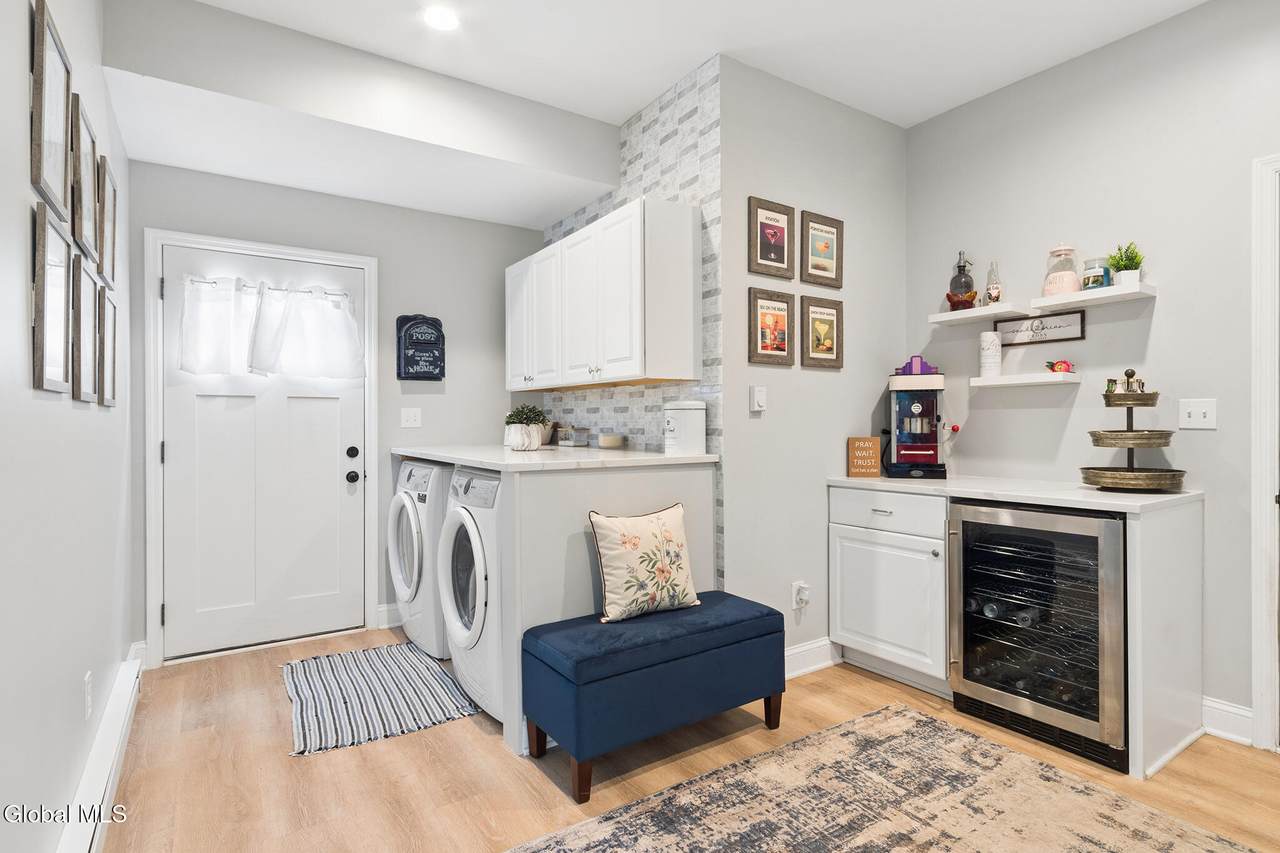
LUXURY, LOW-MAINTENANCE LIVING AT MIDDLEBURGH MEADOWS!Welcome to 115 Marjorie Lane, Unit 3, Middleburgh, NY, where quality finishes, thoughtful design, and comfortable living come together! This beautifully appointed 3-bedroom, 2.5-bath condo offers high-end features and a unique layout designed to give you both convenience and room to spread out.The first-floor entry welcomes you with a stylish area featuring quartz countertops and a beverage refrigerator, along with a beautifully finished laundry area complete with quartz countertops and cabinetry. Two additional bedrooms and a full bath are also conveniently located on the first floor.Head upstairs to discover an impressive, light-filled great room with access to a deck, creating the perfect space for relaxing or entertaining. The beautiful kitchen features quartz countertops, a center island, and a gas stove, making it as functional as it is attractive. A convenient half bath completes this level, while the spacious primary suite offers a walk-in closet, full bath with gorgeous tile work, and its own deck where you can sit back and enjoy the views.Enjoy the ease of condo living with beautifully maintained grounds and snow removal handled by the condo association. An electric dog fence and one collar are included, adding an extra bonus for pet owners.LOCATION, LOCATION, LOCATION! Enjoy the convenience of having a grocery store right at your fingertips, with all the amenities of Middleburgh Village just a stone's throw away. Surrounded by local farm stands and the beauty of the Schoharie Valley, this location offers a wonderful blend of convenience and outdoor adventure. Enjoy access to nearby trails for hiking, biking, and off-road recreation, plus fishing and kayaking opportunities right across the street! Stylish finishes, a distinctive floor plan, beautiful views, and an unbeatable location make this Middleburgh Meadows condo a must-see! Experience the best of low-maintenance living with village convenience.
-
3BEDS
-
0.03ACRES
-
2BATHS
-
11/2 BATHS
-
1,762SQFT
-
$174$/SQFT
Description
LUXURY, LOW-MAINTENANCE LIVING AT MIDDLEBURGH MEADOWS!Welcome to 115 Marjorie Lane, Unit 3, Middleburgh, NY, where quality finishes, thoughtful design, and comfortable living come together! This beautifully appointed 3-bedroom, 2.5-bath condo offers high-end features and a unique layout designed to give you both convenience and room to spread out.The first-floor entry welcomes you with a stylish area featuring quartz countertops and a beverage refrigerator, along with a beautifully finished laundry area complete with quartz countertops and cabinetry. Two additional bedrooms and a full bath are also conveniently located on the first floor.Head upstairs to discover an impressive, light-filled great room with access to a deck, creating the perfect space for relaxing or entertaining. The beautiful kitchen features quartz countertops, a center island, and a gas stove, making it as functional as it is attractive. A convenient half bath completes this level, while the spacious primary suite offers a walk-in closet, full bath with gorgeous tile work, and its own deck where you can sit back and enjoy the views.Enjoy the ease of condo living with beautifully maintained grounds and snow removal handled by the condo association. An electric dog fence and one collar are included, adding an extra bonus for pet owners.LOCATION, LOCATION, LOCATION! Enjoy the convenience of having a grocery store right at your fingertips, with all the amenities of Middleburgh Village just a stone's throw away. Surrounded by local farm stands and the beauty of the Schoharie Valley, this location offers a wonderful blend of convenience and outdoor adventure. Enjoy access to nearby trails for hiking, biking, and off-road recreation, plus fishing and kayaking opportunities right across the street! Stylish finishes, a distinctive floor plan, beautiful views, and an unbeatable location make this Middleburgh Meadows condo a must-see! Experience the best of low-maintenance living with village convenience.
© 2026 Global Multiple Listing Service, Inc. The data relating to real estate on this website comes in part from the Internet Data Exchange program of the GMLS. All information is deemed reliable but not guaranteed and should be independently verified. All properties subject to prior sale, change, or withdrawal. Neither listing broker(s), GMLS shall be responsible for any typographical errors, misinformation, or misprints, and shall be held totally harmless from any damages arising from reliance upon these data. IDX information is provided exclusively for consumers’ personal, non-commercial use and may not be used for any purpose other than to identify prospective properties they may be interested in purchasing. Data last updated 2026-11-11T23:12:14.933.