


























Skip To Content

11Q S Overlook Lane

Chestertown, NY 12817
  • $225,000
  • STATUS: Active
  • MLS #: 202625548
$225,000
  • 3
    BEDS
  • 0.01
    ACRES
  • 2
    BATHS
  • 1
    1/2 BATHS
  • 1,200
    SQFT
  • $188
    $/SQFT
Neighborhood:
Type:
Condo
Built:
1940
County:
Area:

School Information

Elementary School:
High School:
School District:

Description

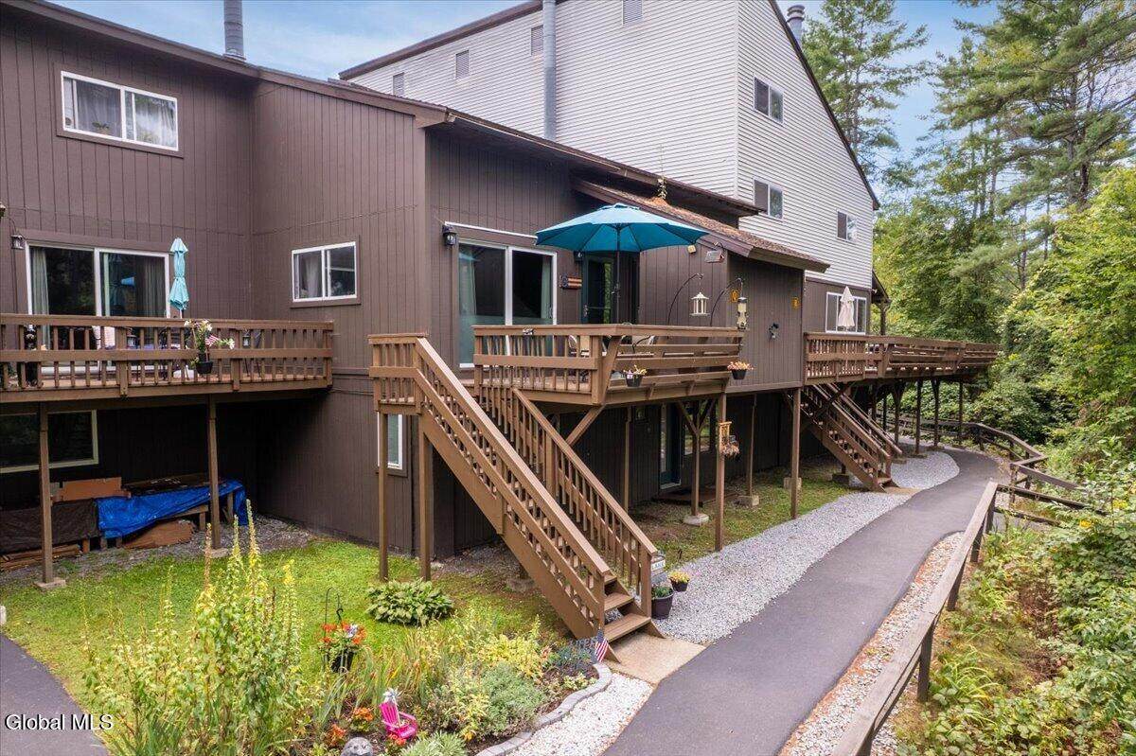
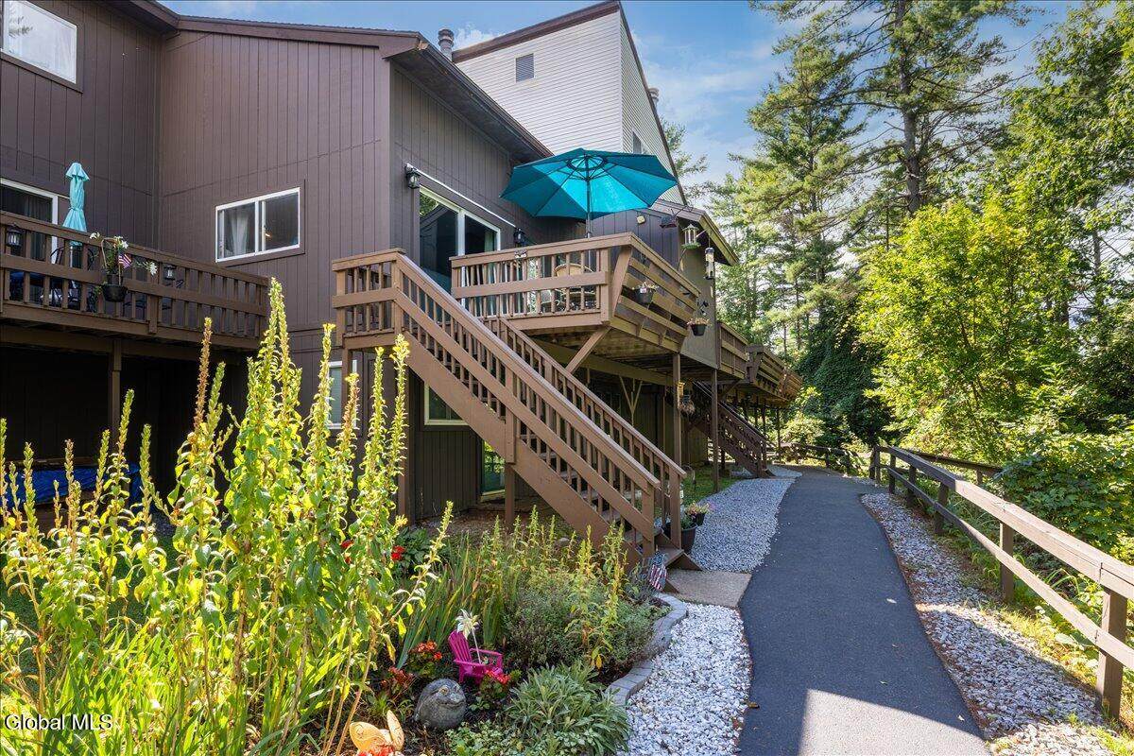
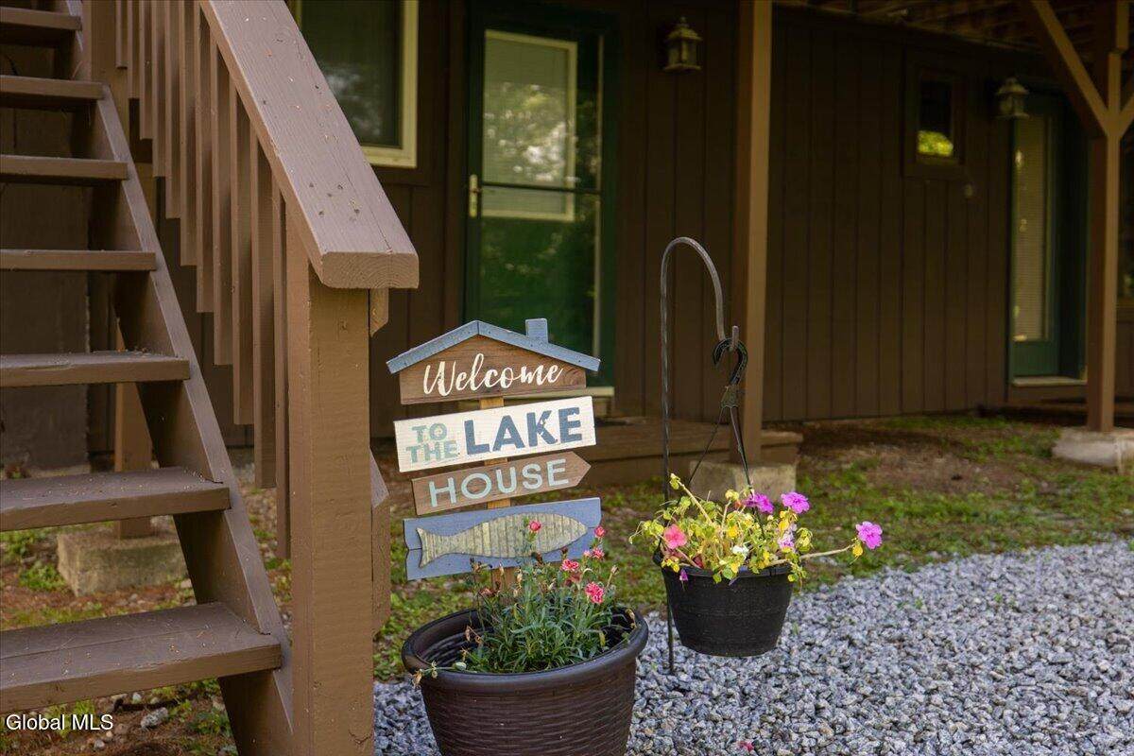
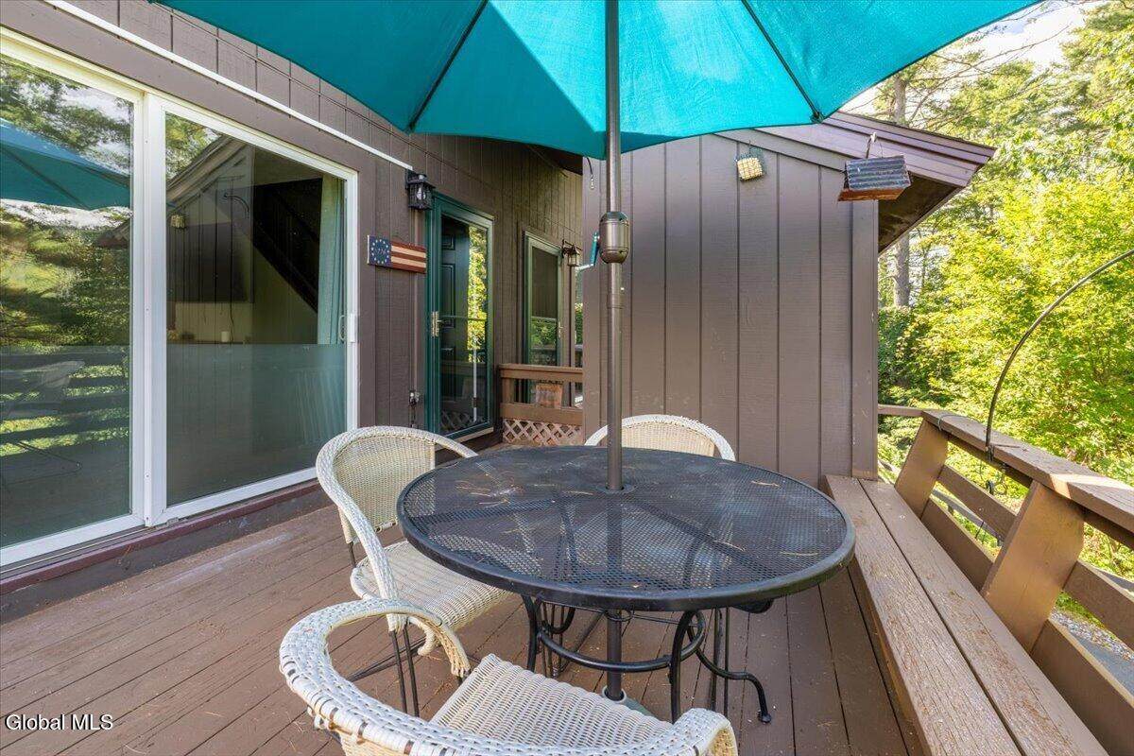
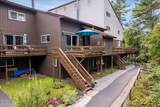
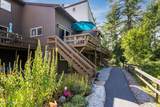
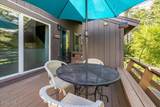
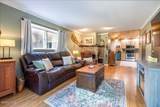
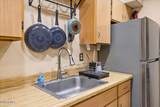
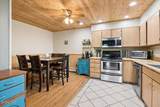
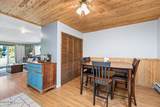
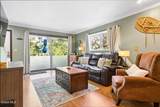
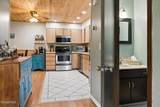
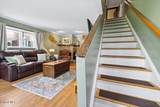
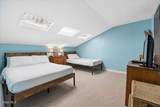
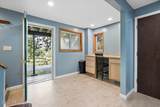
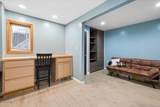
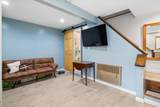
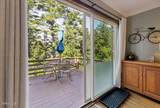
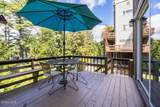
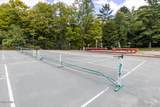
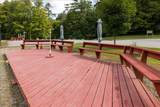
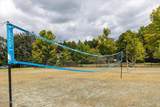
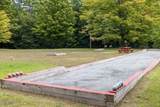
Escape to your Adirondack retreat in the private Green Mansions community! This affordable condo blends rustic charm with low-maintenance living, making it ideal as a cozy getaway or full-time residence. Enjoy three floors of living space, an in-unit washer and dryer, and a front deck with filtered views of Tripp Lake. Being sold mostly furnished, it's ready for you to move in and start enjoying the Adirondacks. And yes, dogs are welcome! Just moments from Tripp Lake, residents enjoy private lake and beach access. The HOA provides truly low-maintenance living, including heat, lawn care, trash removal, snow clearing of pathways and decks, and more. Membership in the Tennis & Swim Club adds even more to the lifestyle, with kayaks, canoes and community boats, plus tennis and pickleball courts, basketball, volleyball, bocce ball and horseshoes. Tucked away in a private setting yet conveniently located near all that the Adirondack Park has to offer, this is an easy place to relax, unwind and enjoy the outdoors.

Monthly Payment Calculator


© 2026 Global Multiple Listing Service, Inc. The data relating to real estate on this website comes in part from the Internet Data Exchange program of the GMLS. All information is deemed reliable but not guaranteed and should be independently verified. All properties subject to prior sale, change, or withdrawal. Neither listing broker(s), GMLS shall be responsible for any typographical errors, misinformation, or misprints, and shall be held totally harmless from any damages arising from reliance upon these data. IDX information is provided exclusively for consumers’ personal, non-commercial use and may not be used for any purpose other than to identify prospective properties they may be interested in purchasing. Data last updated 2026-10-10T00:12:04.073.
www.heerrealty.com/homes/180939601
Print Image

11Q S Overlook Lane Chestertown, NY 12817

  • Price: $225,000
  • Status: Active
  • On Site: Days
  • MLS #: 202625548
3
Beds
2
Baths
1
½ Baths
0.01
Acres
1,200
SQFT
$188
$/SQFT
1940
Built
Neighborhood:
Green Mansions
County:
Warren
Area:
Warren
Elementary School:
North Warren Central
High School:
North Warren Central
School District:
North Warren
Property Description
Escape to your Adirondack retreat in the private Green Mansions community! This affordable condo blends rustic charm with low-maintenance living, making it ideal as a cozy getaway or full-time residence. Enjoy three floors of living space, an in-unit washer and dryer, and a front deck with filtered views of Tripp Lake. Being sold mostly furnished, it's ready for you to move in and start enjoying the Adirondacks. And yes, dogs are welcome! Just moments from Tripp Lake, residents enjoy private lake and beach access. The HOA provides truly low-maintenance living, including heat, lawn care, trash removal, snow clearing of pathways and decks, and more. Membership in the Tennis & Swim Club adds even more to the lifestyle, with kayaks, canoes and community boats, plus tennis and pickleball courts, basketball, volleyball, bocce ball and horseshoes. Tucked away in a private setting yet conveniently located near all that the Adirondack Park has to offer, this is an easy place to relax, unwind and enjoy the outdoors.
Exterior Features

Architectural Style Condominium Unit Attached Garage YN No Construction Materials Wood Siding Door Features Sliding Doors Exterior Features Drive-PavedTennis Court(s) Fencing [] Foundation Details [] Lot Features [] Other Structures [] Parking Features Paved Parking Total 3 Patio And Porch Features Deck Pool Features [] Roof Asphalt View Water Water Body Name Tripp Lake Waterfront Features Seasonal AccessSharedDeeded Water Access Waterfront YN No Window Features []

Interior Features

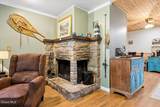
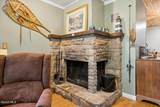
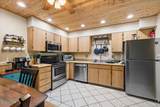
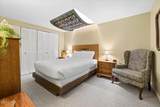
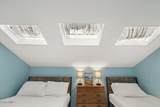
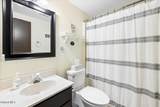
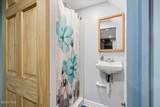
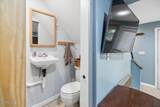
Appliances DishwasherElectric OvenMicrowaveRefrigeratorWasher/Dryer Basement FullSlab Cooling Window Unit(s) Cooling YN Yes Fireplace Features Wood Burning Fireplace YN Yes Fireplaces Total 1 Flooring TileCarpetLaminate Heating BaseboardOil Heating YN Yes Interior Features Eat-in Kitchen Laundry Features Laundry Closet Rooms Family Room (First Level) Full Bathroom (First Level) Kitchen (Second Level) Living Room (Second Level) Half Bathroom (Second Level) Bedroom (Third Level) Full Bathroom (Third Level) Bedroom (Third Level) Laundry (Second Level)

Property Features

Accessibility Features [] Association Amenities Beach AccessLake AccessRecreation Facilities Association Fee 532.18 Association Fee Frequency Monthly Association Fee Includes Heating Association YN Yes Current Use [] Electric 100 Amp Service Green Energy Efficient [] Green Energy Generation [] Green Indoor Air Quality [] Horse Amenities [] Listing Terms [] New Construction YN No Other Equipment [] Property Condition [] Property Sub Type Condominium Security Features [] Sewer Shared Septic Special Listing Conditions Standard Utilities Cable Connected Water Source Shared Well

Listing information © 2026 Global MLS.
Listing provided courtesy of Tamara Sutphin of Hunt ERA: 518-798-4400.


© 2026 Global Multiple Listing Service, Inc. The data relating to real estate on this website comes in part from the Internet Data Exchange program of the GMLS. All information is deemed reliable but not guaranteed and should be independently verified. All properties subject to prior sale, change, or withdrawal. Neither listing broker(s), GMLS shall be responsible for any typographical errors, misinformation, or misprints, and shall be held totally harmless from any damages arising from reliance upon these data. IDX information is provided exclusively for consumers’ personal, non-commercial use and may not be used for any purpose other than to identify prospective properties they may be interested in purchasing. Data last updated 2026-10-10T00:12:04.073.
 
https://bt-photos.global.ssl.fastly.net/capital/orig_boomver_1_202625548-2.jpg https://bt-photos.global.ssl.fastly.net/capital/orig_boomver_1_202625548-2.jpg https://bt-photos.global.ssl.fastly.net/capital/orig_boomver_1_202625548-2.jpg
Logo
Heer Realty, Inc.
314 Hoosick Street
Troy NY, 12180