





Description
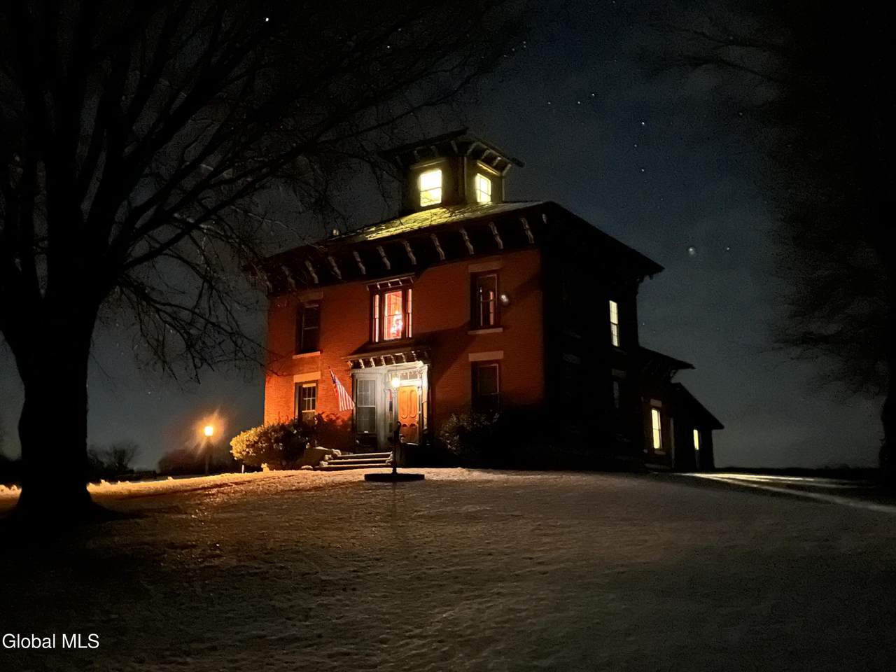
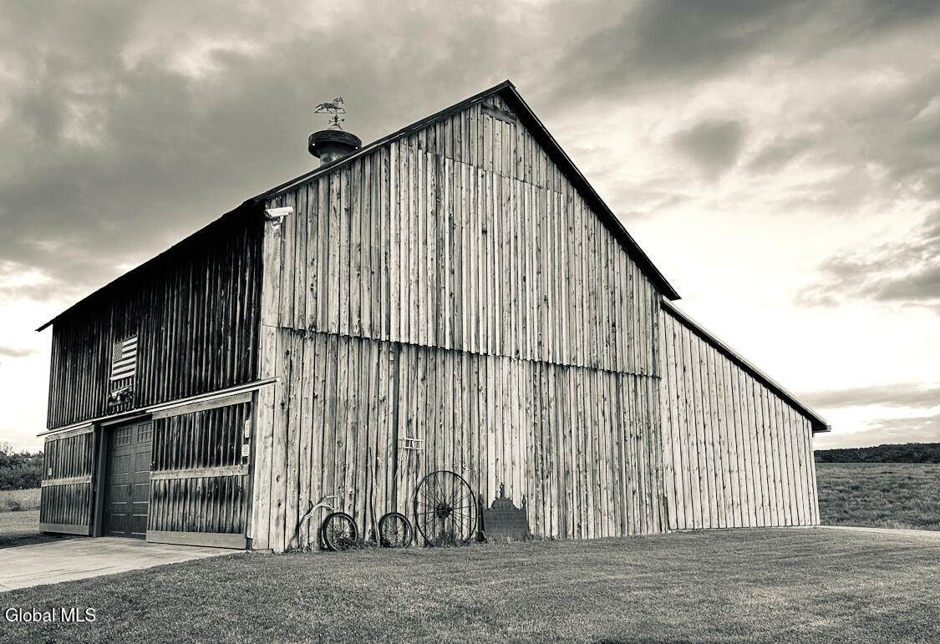
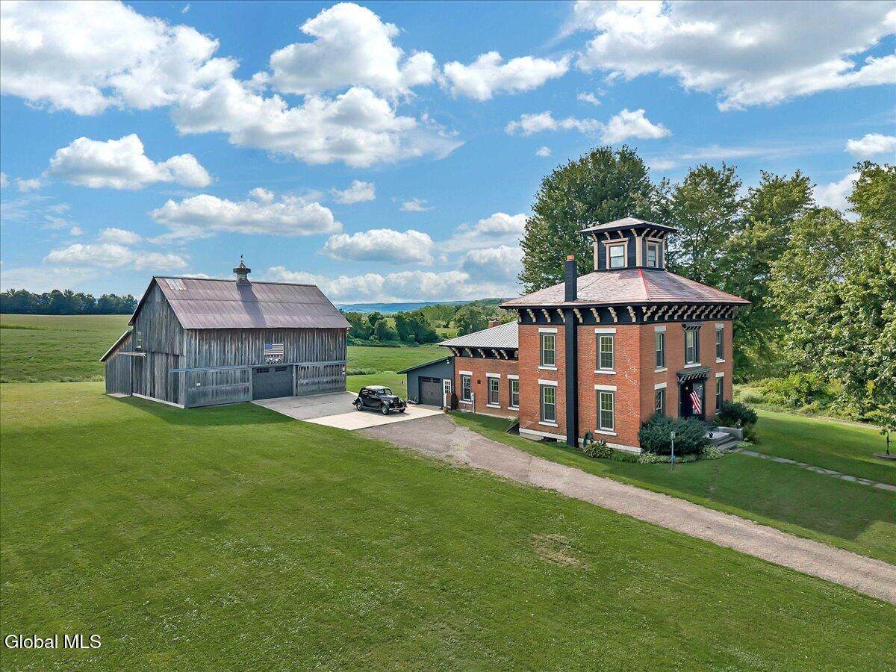
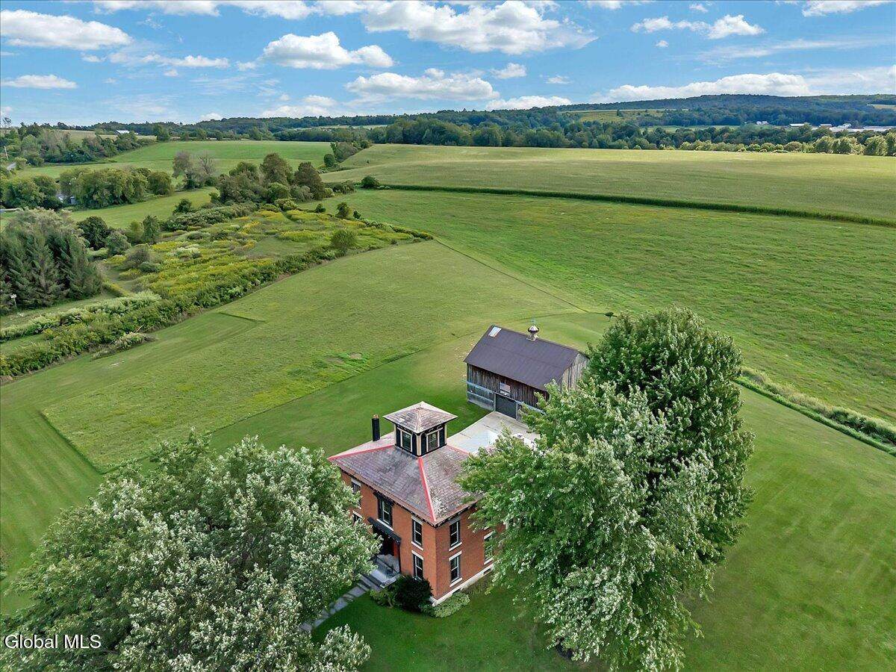
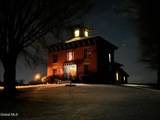
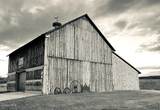
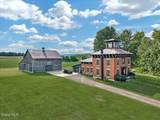
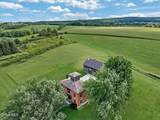
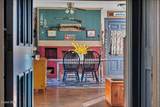
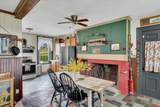
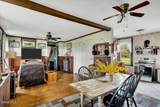
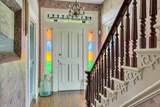
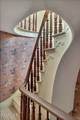
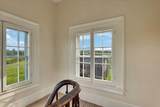
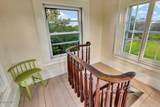
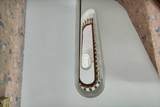
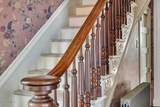
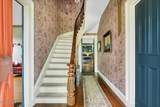
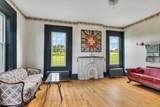
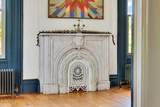
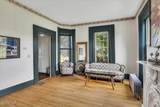
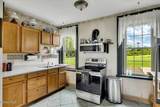
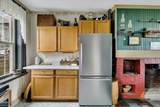
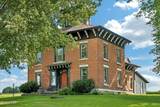
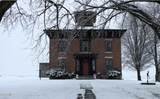
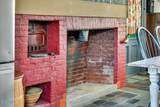
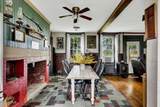
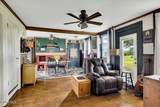
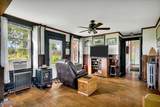
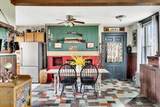
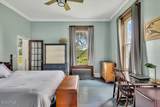
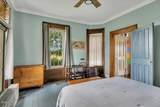
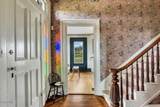
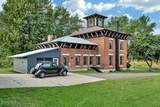
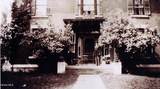
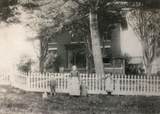
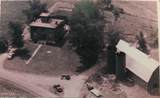
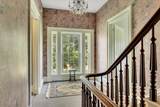
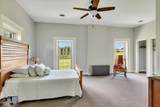
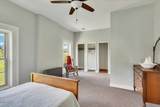
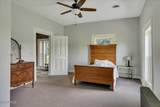
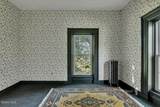
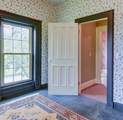
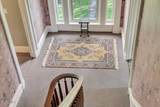
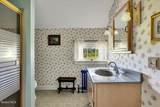
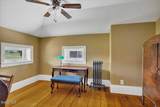
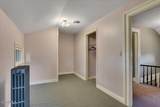
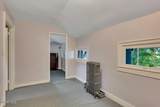
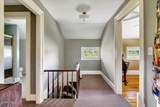
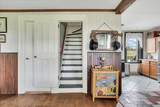
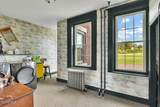
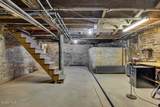
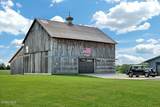
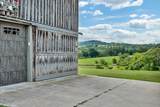
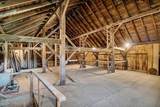
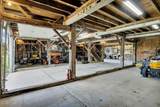
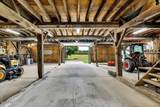
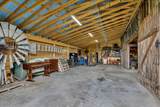
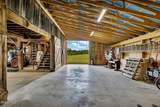
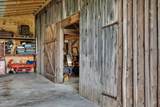
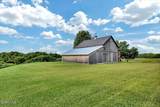
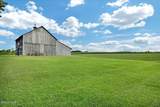
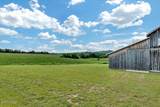
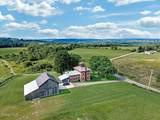
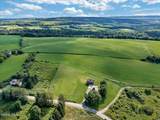
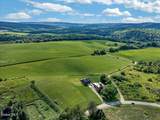
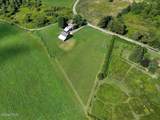
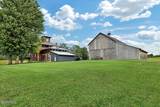
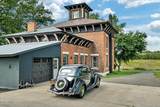
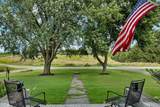
Step into a rare Italianate estate — the Dillenbeck House — built in 1850 and preserved with care for over 170 years. Perched on nearly 3 acres in Little Falls, NY, this 5-bedroom, 3-bath residence combines timeless architectural detail with thoughtful modern upgrades — an opportunity that rarely comes to market in Upstate New York. From its distinctive bracketed corbels to the soaring tower and original woodwork, this home is a showcase of 19th-century craftsmanship. A grand spiral staircase anchors the interior, while large windows flood the nearly 2,900 square feet of living space with natural light. Two fireplaces, original moldings, and gracious entertaining rooms set the stage for both intimate family living and formal gatherings. Recent upgrades ensure modern comfort: nearly all windows replaced with energy-efficient designs, an updated 200-amp electrical service with underground lines, new insulation throughout, and full plumbing for central air with ductwork already in place. The kitchen remains the heart of the home, ready for both everyday meals and large-scale entertaining. Outside, a vintage barn has been carefully preserved and enhanced, providing flexible space for storage, hobbies, or future conversion. With 8 garage bays, the property accommodates vehicles, equipment, or a collector's pursuits. The land itself is exceptional — room to farm or homestead — all surrounded by over 1,000 acres of undeveloped land that was once part of the original farm, offering privacy, natural beauty, and an unspoiled backdrop.. Already registered as a Bed & Breakfast, this estate also offers income potential for those seeking a live-and-work lifestyle. Perfectly located within reach of Cooperstown, the Mohawk Valley, and just a short drive to the Hudson Valley and Capital Region, this home positions you between Upstate charm and New York City access.
-
5BEDS
-
2.98ACRES
-
3BATHS
-
01/2 BATHS
-
2,842SQFT
-
$0$/SQFT
Description
Step into a rare Italianate estate — the Dillenbeck House — built in 1850 and preserved with care for over 170 years. Perched on nearly 3 acres in Little Falls, NY, this 5-bedroom, 3-bath residence combines timeless architectural detail with thoughtful modern upgrades — an opportunity that rarely comes to market in Upstate New York. From its distinctive bracketed corbels to the soaring tower and original woodwork, this home is a showcase of 19th-century craftsmanship. A grand spiral staircase anchors the interior, while large windows flood the nearly 2,900 square feet of living space with natural light. Two fireplaces, original moldings, and gracious entertaining rooms set the stage for both intimate family living and formal gatherings. Recent upgrades ensure modern comfort: nearly all windows replaced with energy-efficient designs, an updated 200-amp electrical service with underground lines, new insulation throughout, and full plumbing for central air with ductwork already in place. The kitchen remains the heart of the home, ready for both everyday meals and large-scale entertaining. Outside, a vintage barn has been carefully preserved and enhanced, providing flexible space for storage, hobbies, or future conversion. With 8 garage bays, the property accommodates vehicles, equipment, or a collector's pursuits. The land itself is exceptional — room to farm or homestead — all surrounded by over 1,000 acres of undeveloped land that was once part of the original farm, offering privacy, natural beauty, and an unspoiled backdrop.. Already registered as a Bed & Breakfast, this estate also offers income potential for those seeking a live-and-work lifestyle. Perfectly located within reach of Cooperstown, the Mohawk Valley, and just a short drive to the Hudson Valley and Capital Region, this home positions you between Upstate charm and New York City access.
© 2026 Global Multiple Listing Service, Inc. The data relating to real estate on this website comes in part from the Internet Data Exchange program of the GMLS. All information is deemed reliable but not guaranteed and should be independently verified. All properties subject to prior sale, change, or withdrawal. Neither listing broker(s), GMLS shall be responsible for any typographical errors, misinformation, or misprints, and shall be held totally harmless from any damages arising from reliance upon these data. IDX information is provided exclusively for consumers’ personal, non-commercial use and may not be used for any purpose other than to identify prospective properties they may be interested in purchasing. Data last updated 2026-10-09T12:12:18.37.