


Skip To Content

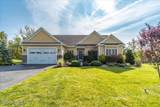
4 Victoria Court

Glenville, NY 12302
  • $575,000
  • STATUS: Closed
  • MLS #: 202425861
Sold - 11/27/2024
$575,000
SOLD - 11/27/2024
  • 4
    BEDS
  • 0.5
    ACRES
  • 3
    BATHS
  • 1
    1/2 BATHS
  • 1,824
    SQFT
  • $0
    $/SQFT
Neighborhood:
Type:
Single-Family Home
Built:
2016
County:
Area:

Description

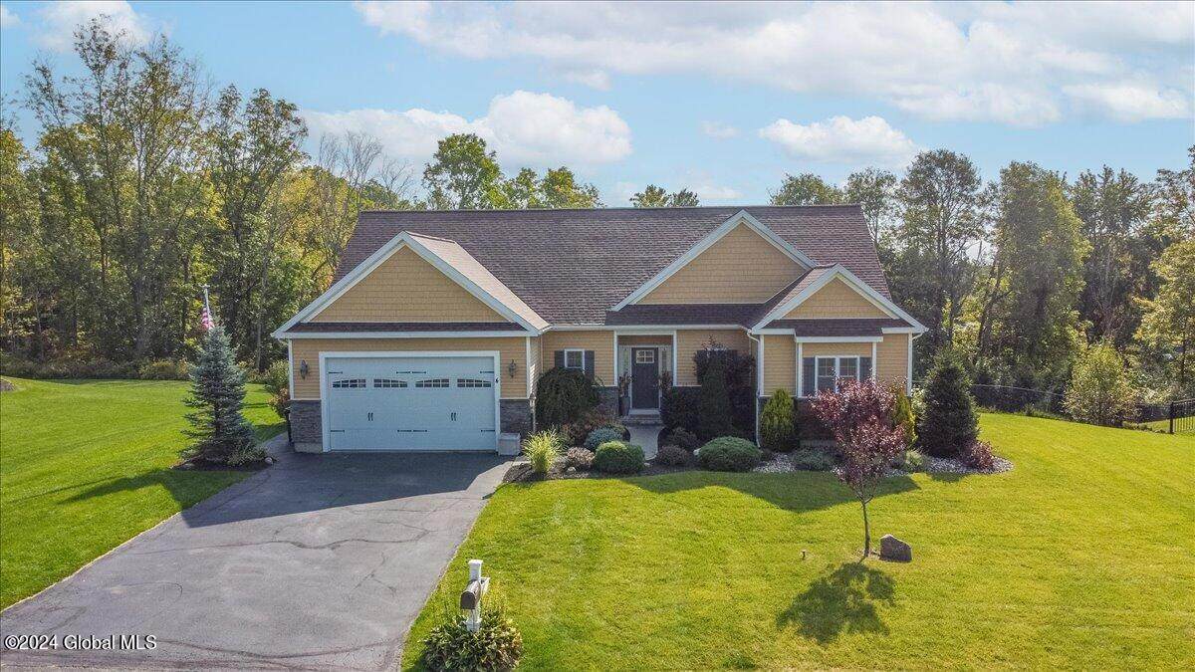
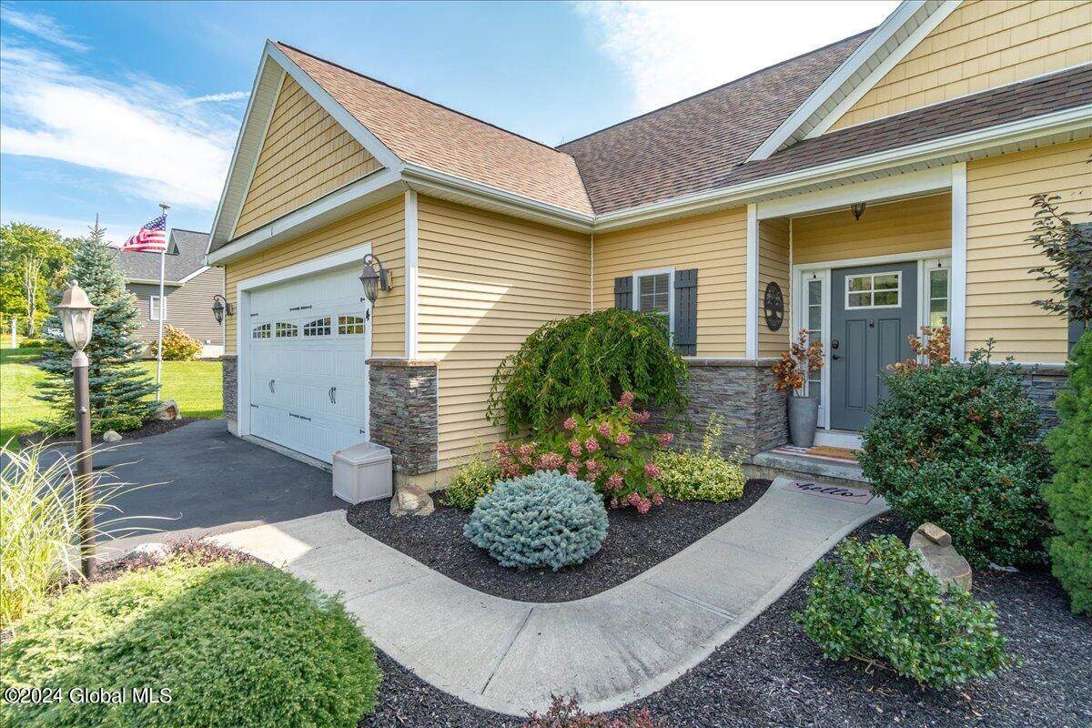
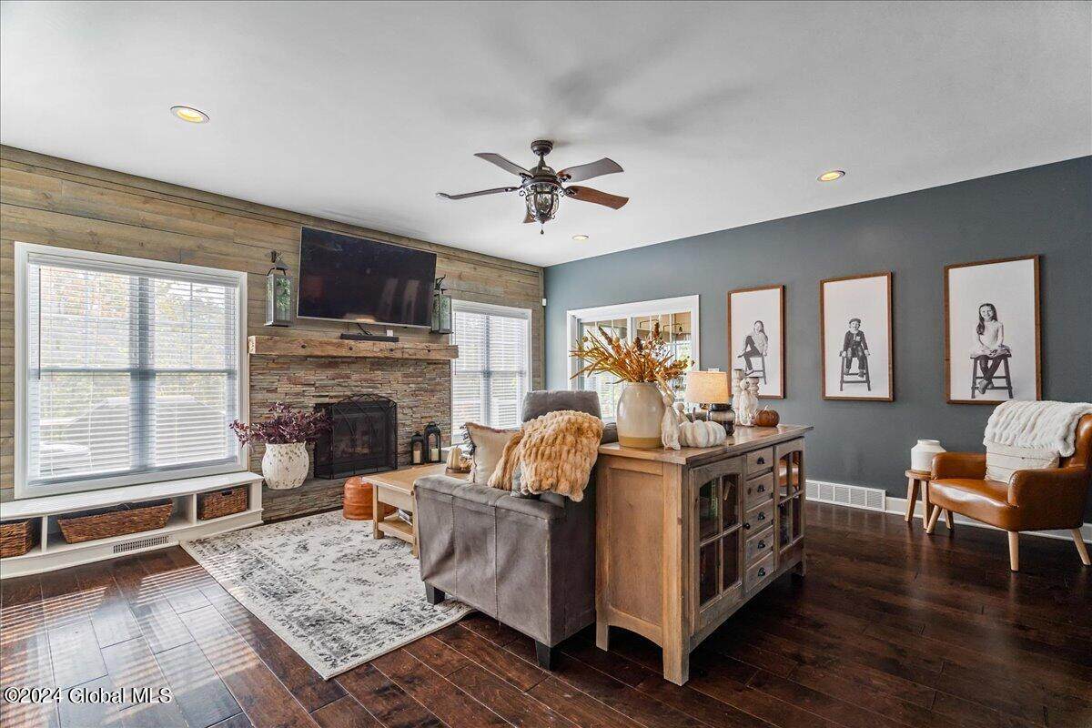
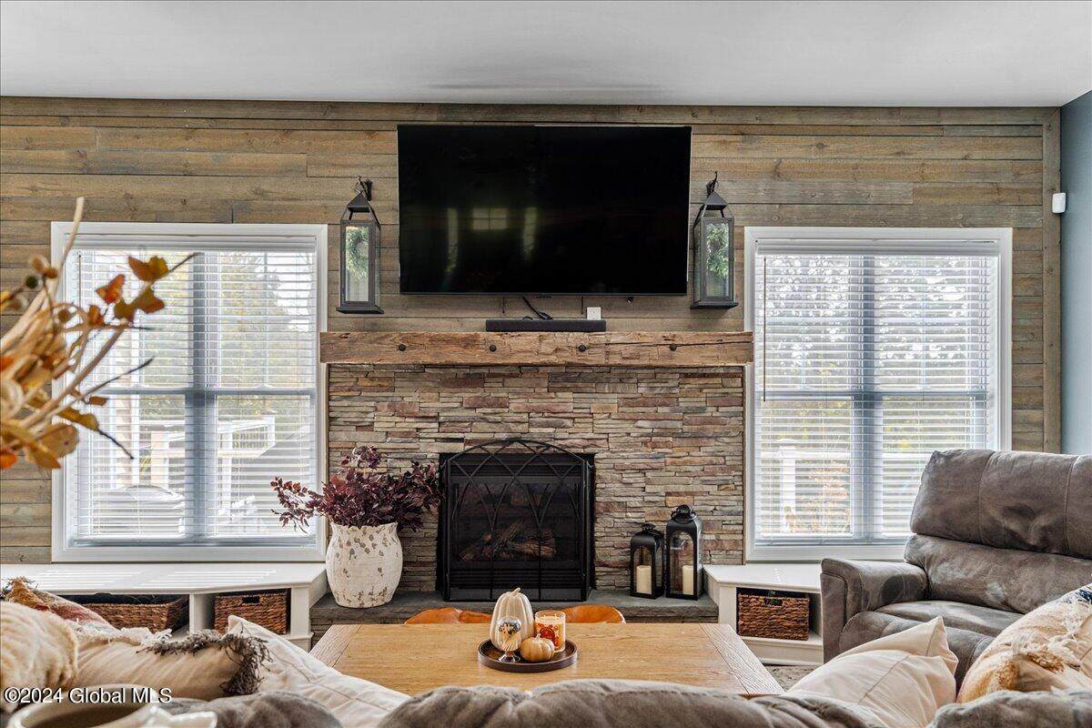
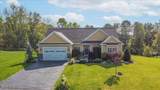
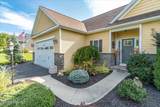
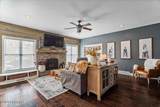
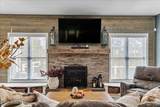
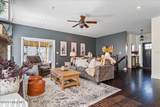
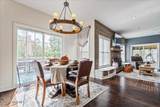
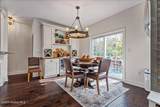
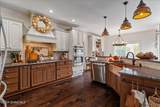
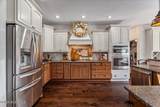
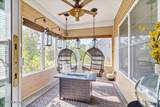
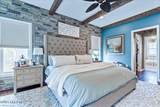
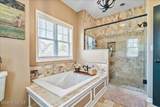
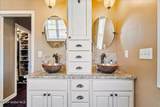
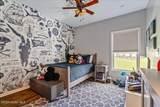
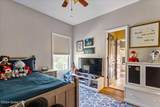
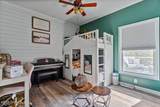
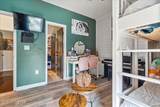
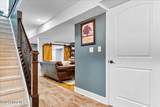
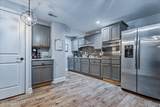
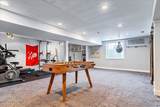
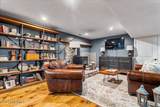
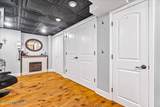
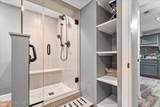
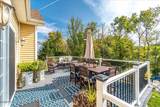
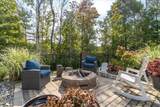
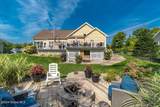
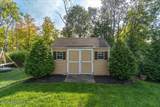
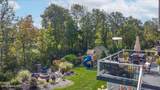
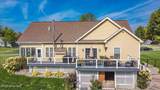
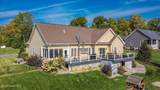
Welcome to your dream home, where comfort meets sophistication! This 3500sqft move-in ready gem features inviting 1st flr w/an open-concept layout. The custom kitchen seamlessly flows into the cozy living rm adorned w/elegant built-ins & warm gas fireplace. Dining area, enhanced by charming built-ins & wine fridge, provides easy access to tiered deck. Relax in the charming 3 season rm that opens to the deck. One side of the home, offers 2 bedrms sharing full bath, while the private primary suite awaits on the opposite side, featuring an en-suite bath w/jetted tub. Basement presents a fantastic in-law suite option, boasting a spacious living rm, kitchen, study, & generously sized bedrm with full egress window. Beautifully landscaped yard, creates a picturesque outdoor oasis.

Monthly Payment Calculator


© 2026 Global Multiple Listing Service, Inc. The data relating to real estate on this website comes in part from the Internet Data Exchange program of the GMLS. All information is deemed reliable but not guaranteed and should be independently verified. All properties subject to prior sale, change, or withdrawal. Neither listing broker(s), GMLS shall be responsible for any typographical errors, misinformation, or misprints, and shall be held totally harmless from any damages arising from reliance upon these data. IDX information is provided exclusively for consumers’ personal, non-commercial use and may not be used for any purpose other than to identify prospective properties they may be interested in purchasing. Data last updated 2026-10-09T11:12:13.64.
www.heerrealty.com/homes/155513797
Print Image

4 Victoria Court Glenville, NY 12302

  • Price: $589,000
  • Status: Closed
  • On Site: Days
  • Updated: 58 min ago
  • MLS #: 202425861
4
Beds
3
Baths
1
½ Baths
0.5
Acres
1,824
SQFT
$0
$/SQFT
2016
Built
Neighborhood:
Park Ridge Estates
County:
Schenectady
Area:
Schenectady
High School:
Burnt Hills-Ballston Lake Hs
School District:
Burnt Hills-Ballston Lake Csd (Bhbl)
Property Description
Welcome to your dream home, where comfort meets sophistication! This 3500sqft move-in ready gem features inviting 1st flr w/an open-concept layout. The custom kitchen seamlessly flows into the cozy living rm adorned w/elegant built-ins & warm gas fireplace. Dining area, enhanced by charming built-ins & wine fridge, provides easy access to tiered deck. Relax in the charming 3 season rm that opens to the deck. One side of the home, offers 2 bedrms sharing full bath, while the private primary suite awaits on the opposite side, featuring an en-suite bath w/jetted tub. Basement presents a fantastic in-law suite option, boasting a spacious living rm, kitchen, study, & generously sized bedrm with full egress window. Beautifully landscaped yard, creates a picturesque outdoor oasis.
Exterior Features

Architectural Style 1 Family + In-LawRanch Attached Garage YN Yes Construction Materials StoneVinyl Siding Door Features Sliding Doors Entry Location First Exterior Features Lighting Fencing Back YardChain LinkFencedFull Foundation Details [] Garage YN Yes Lot Features PrivateSprinklers In FrontSprinklers In RearWoodedClearedLandscaped Other Structures Shed(s) Parking Features PavedAttachedGarage Door Opener Parking Total 4 Patio And Porch Features DeckPorch Pool Features [] Roof Asbestos Shingle View [] Waterfront Features [] Waterfront YN No Window Features []

Interior Features

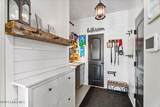
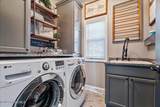
Appliances Built-In Electric OvenConvection OvenCooktopDouble OvenElectric Water HeaterMicrowaveRange HoodRefrigeratorWasher/Dryer Basement Bath/StubbedFinishedFullHeatedWood Stove Cooling Central Air Cooling YN Yes Fireplace Features Wood Burning StoveBasementInsertLiving Room Fireplace YN Yes Fireplaces Total 2 Flooring TileWoodHardwoodLaminate Heating Forced Air Heating YN Yes Interior Features High Speed InternetJet TubPaddle FanWall PanelingBuilt-in FeaturesCeramic Tile BathKitchen Island Laundry Features Laundry RoomMain Level Rooms Living Room (First Level) Bedroom (First Level) Bedroom (First Level) Bedroom (First Level) Bedroom (Basement Level) Den (Basement Level) Entry (First Level) Family Room (Basement Level) Kitchen (First Level) Laundry (First Level) 3 Seasons Room (First Level) Full Bathroom (First Level) Full Bathroom (First Level) Half Bathroom (First Level) Full Bathroom (Basement Level) Kitchen (Basement Level)

Property Features

Accessibility Features [] Association Amenities [] Association Fee Includes [] Association YN No Current Use [] Electric 200+ Amp Service Green Energy Efficient [] Green Energy Generation [] Green Indoor Air Quality [] Horse Amenities [] Land Lease YN No Listing Terms [] New Construction YN No Other Equipment [] Property Condition Updated/Remodeled Property Sub Type Single Family Residence Security Features Smoke Detector(s)Security SystemCarbon Monoxide Detector(s)Fire Alarm Sewer Septic Tank Special Listing Conditions Standard Utilities Cable Available Water Source Public Zoning Single Residence

Listing information © 2026 Global MLS.
Listing provided courtesy of Emily Thomas of Saratoga Spa Realty LLC: 518-727-9107.


© 2026 Global Multiple Listing Service, Inc. The data relating to real estate on this website comes in part from the Internet Data Exchange program of the GMLS. All information is deemed reliable but not guaranteed and should be independently verified. All properties subject to prior sale, change, or withdrawal. Neither listing broker(s), GMLS shall be responsible for any typographical errors, misinformation, or misprints, and shall be held totally harmless from any damages arising from reliance upon these data. IDX information is provided exclusively for consumers’ personal, non-commercial use and may not be used for any purpose other than to identify prospective properties they may be interested in purchasing. Data last updated 2026-10-09T11:12:13.64.
 
https://bt-photos.global.ssl.fastly.net/capital/orig_boomver_1_202425861-2.jpg https://bt-photos.global.ssl.fastly.net/capital/orig_boomver_1_202425861-2.jpg https://bt-photos.global.ssl.fastly.net/capital/orig_boomver_1_202425861-2.jpg
Logo
Heer Realty, Inc.
314 Hoosick Street
Troy NY, 12180