






Description
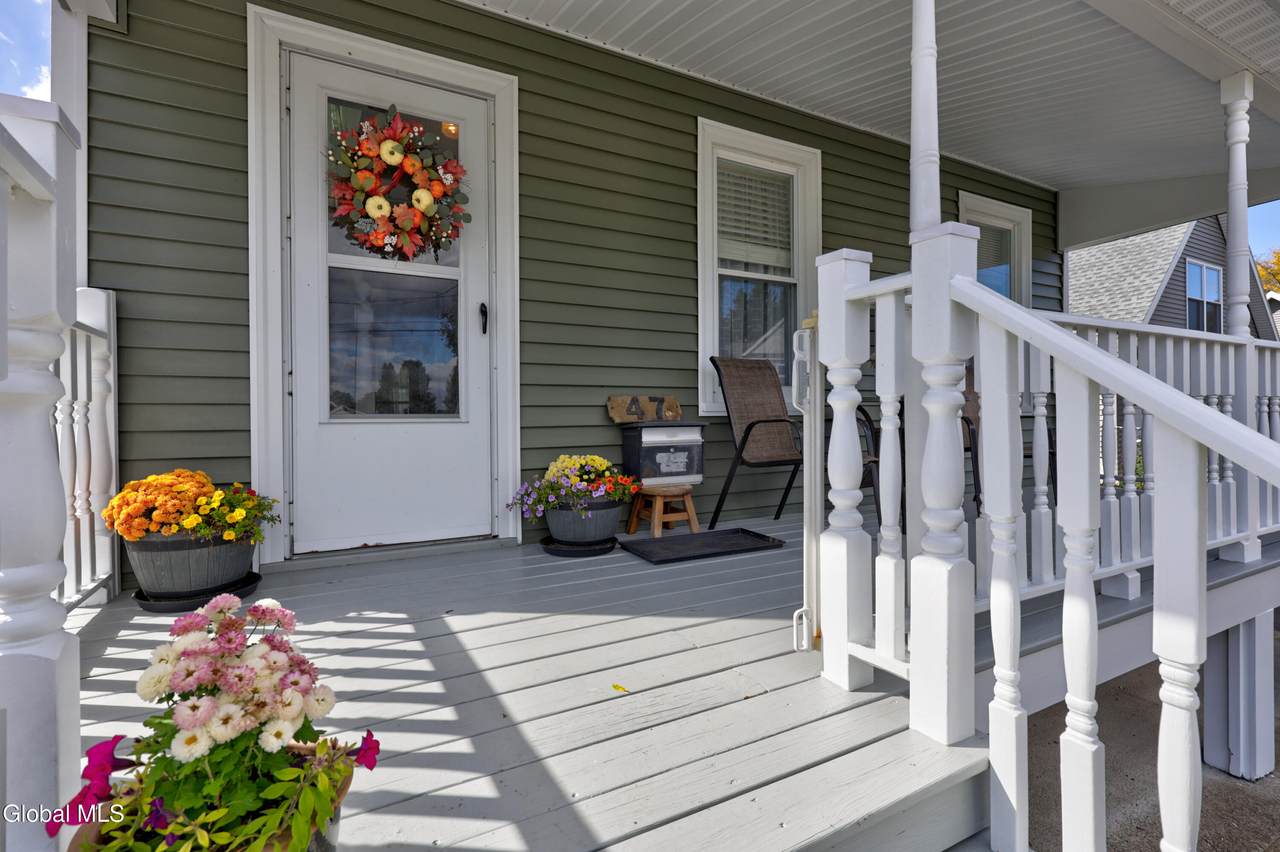
Properties like this simply do not come along often! Offering the rare versatility of a true 2-family layout right within city limits, this is a must-see home designed for ultimate flexibility. Whether you are looking for a smart investment property, a seamless multi-generational living arrangement where loved ones can stay close while maintaining privacy, or a primary home with the added benefit of extra living space and rental income, this property delivers! Just 1/2-mile to downtown with sidewalks the entire way, you are nestled on a quiet street on Saratoga's desirable West Side. This lovingly restored, move-in-ready home wraps you in warmth and timeless character the moment you arrive. Imagine lazy mornings with coffee on the beautiful front porch, or peaceful strolls down quiet, tree-lined streets that lead you straight into the vibrant energy of downtown. Step outside your front door and immerse yourself in the creative spirit of the nearby Beekman Street Arts District, where local shops, galleries, and restaurants invite you to truly live local. Property Highlights: -Rare 2-Family Versatility: Perfectly configured for multi-generational living, a high-potential rental, or a spacious single-family setup with extra room for family members. The upper level offers independence and convenience. -Heartwarming Character: Impeccably restored with gorgeous hardwood floors, classic architectural details, and a welcoming ambiance that feels like home instantly. -An Incredible Outbuilding Setup: Beyond the main house sits a truly gigantic garage equipped with electricity, a spacious loft, and plumbing subbed in for a full bathroom. Whether you dream of an ultimate workshop, a creative studio, or future guest space, this outbuilding is a game-changer. -Your Own Private Sanctuary: Set on an unusually large, deep lot for the city, you'll love the lush, beautiful landscaping and fully fenced-in yard. An idyllic setting!
-
4BEDS
-
0.32ACRES
-
2BATHS
-
01/2 BATHS
-
1,974SQFT
-
$380$/SQFT
School Information
Description
Properties like this simply do not come along often! Offering the rare versatility of a true 2-family layout right within city limits, this is a must-see home designed for ultimate flexibility. Whether you are looking for a smart investment property, a seamless multi-generational living arrangement where loved ones can stay close while maintaining privacy, or a primary home with the added benefit of extra living space and rental income, this property delivers! Just 1/2-mile to downtown with sidewalks the entire way, you are nestled on a quiet street on Saratoga's desirable West Side. This lovingly restored, move-in-ready home wraps you in warmth and timeless character the moment you arrive. Imagine lazy mornings with coffee on the beautiful front porch, or peaceful strolls down quiet, tree-lined streets that lead you straight into the vibrant energy of downtown. Step outside your front door and immerse yourself in the creative spirit of the nearby Beekman Street Arts District, where local shops, galleries, and restaurants invite you to truly live local. Property Highlights: -Rare 2-Family Versatility: Perfectly configured for multi-generational living, a high-potential rental, or a spacious single-family setup with extra room for family members. The upper level offers independence and convenience. -Heartwarming Character: Impeccably restored with gorgeous hardwood floors, classic architectural details, and a welcoming ambiance that feels like home instantly. -An Incredible Outbuilding Setup: Beyond the main house sits a truly gigantic garage equipped with electricity, a spacious loft, and plumbing subbed in for a full bathroom. Whether you dream of an ultimate workshop, a creative studio, or future guest space, this outbuilding is a game-changer. -Your Own Private Sanctuary: Set on an unusually large, deep lot for the city, you'll love the lush, beautiful landscaping and fully fenced-in yard. An idyllic setting!
© 2026 Global Multiple Listing Service, Inc. The data relating to real estate on this website comes in part from the Internet Data Exchange program of the GMLS. All information is deemed reliable but not guaranteed and should be independently verified. All properties subject to prior sale, change, or withdrawal. Neither listing broker(s), GMLS shall be responsible for any typographical errors, misinformation, or misprints, and shall be held totally harmless from any damages arising from reliance upon these data. IDX information is provided exclusively for consumers’ personal, non-commercial use and may not be used for any purpose other than to identify prospective properties they may be interested in purchasing. Data last updated 2026-11-11T22:12:16.293.