



Skip To Content

5209 Forest Point Drive

Clifton Park, NY 12065
  • $319,900
  • STATUS: Pending
  • MLS #: 202626421
Pending
$319,900
  • 3
    BEDS
  • 0.02
    ACRES
  • 2
    BATHS
  • 1
    1/2 BATHS
  • 1,023
    SQFT
  • $313
    $/SQFT
Neighborhood:
Type:
Condo
Built:
1989
County:
Area:

School Information

High School:
School District:

Description

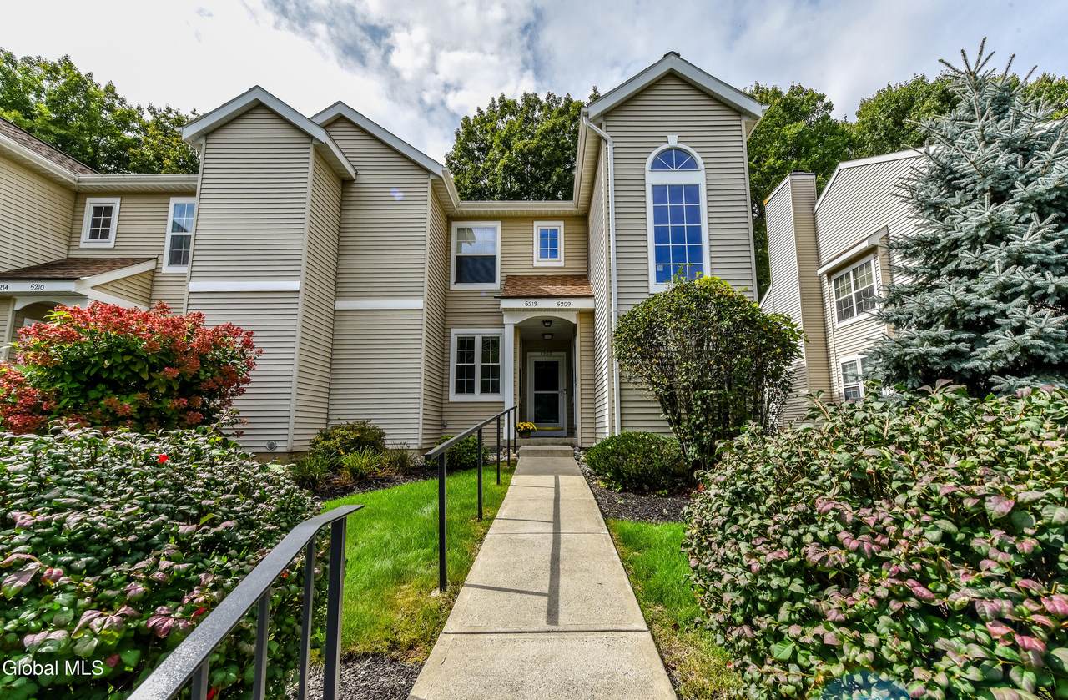
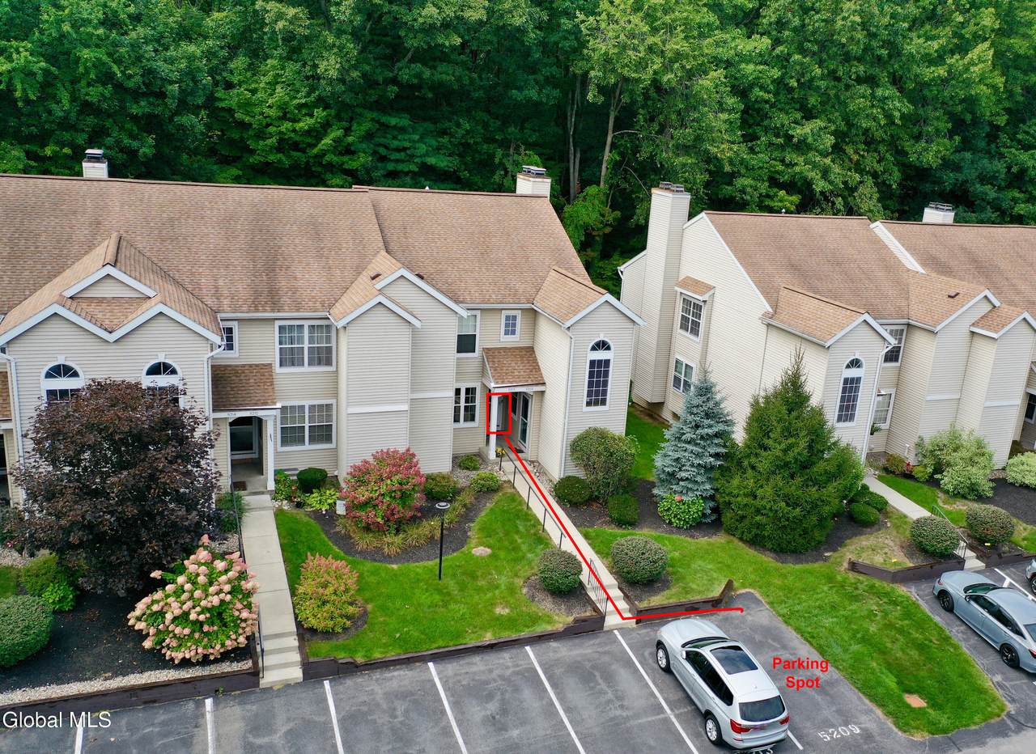
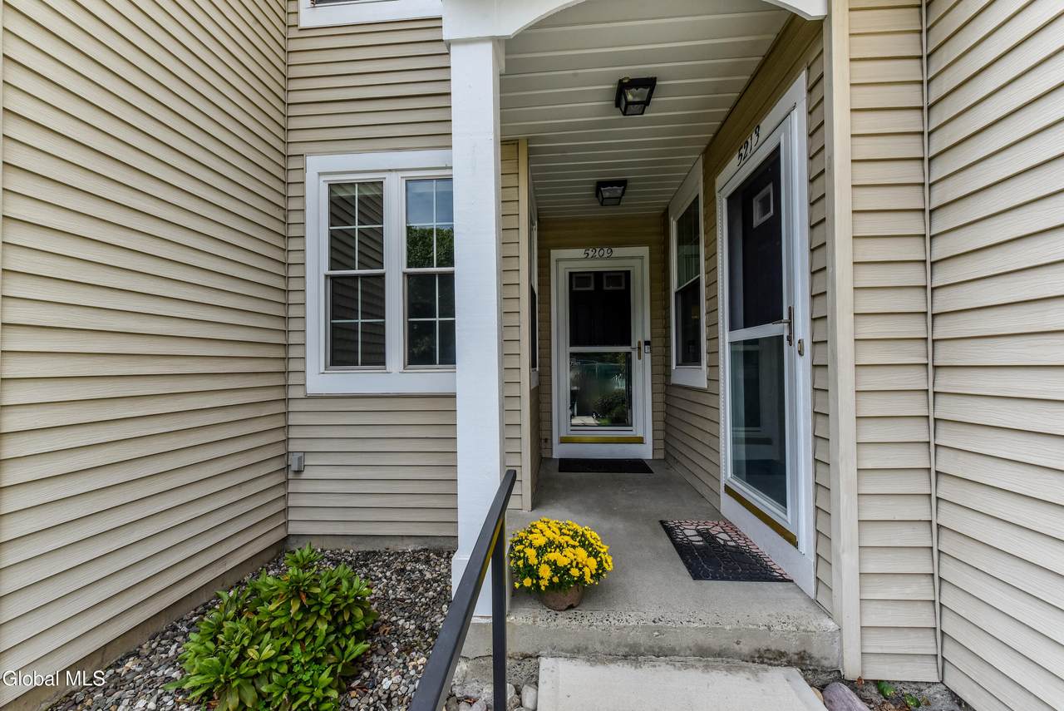
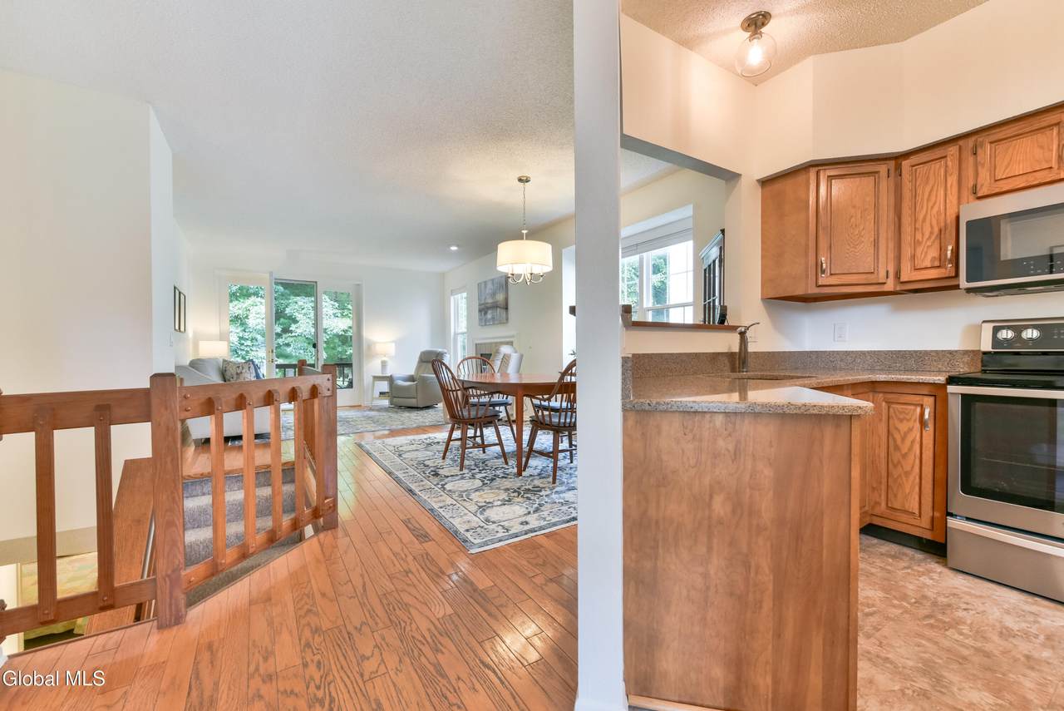
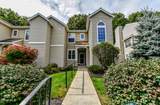
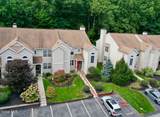
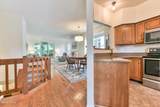
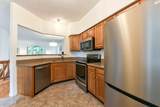
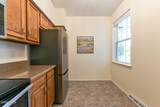
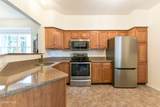
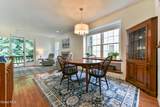
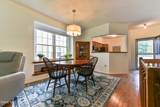
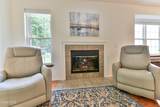
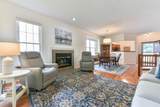
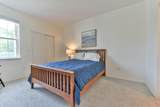
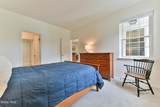
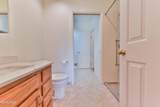
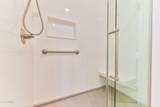
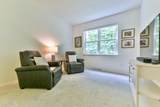
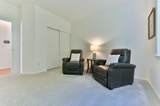
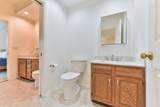
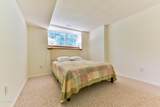
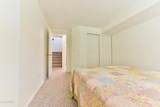
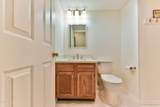
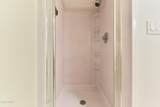
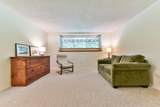
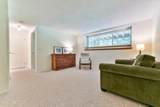
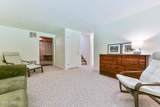
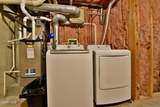
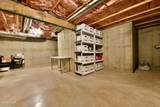
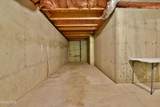
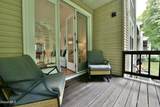
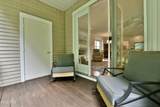
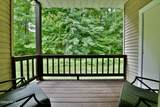
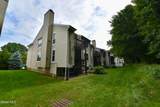
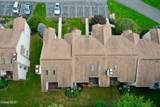
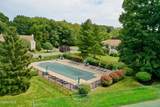
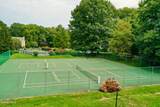
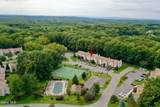
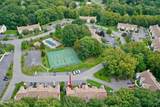
Experience owning this move in ready, bright and airy, end unit condo in the sought after location of Forest Pointe. It has freshly painted rooms and trim throughout, with abundant natural light. Its open and spacious first floor offers easy access to a very private deck with storage closet. The lower level offers an additional bedroom, family room, and full bath. There is additional unfinished basement space providing ample storage and laundry. This lower level is rare in typical condo style living. This property is truly updated and ready for its new owners. A complete list of updates is provided in MLS documents. Note the benefits of your HOA membership including a sparkling pool, tennis, pickle ball, and basketball court! Ease in parking also adds to the building's conveniences.

Monthly Payment Calculator


© 2026 Global Multiple Listing Service, Inc. The data relating to real estate on this website comes in part from the Internet Data Exchange program of the GMLS. All information is deemed reliable but not guaranteed and should be independently verified. All properties subject to prior sale, change, or withdrawal. Neither listing broker(s), GMLS shall be responsible for any typographical errors, misinformation, or misprints, and shall be held totally harmless from any damages arising from reliance upon these data. IDX information is provided exclusively for consumers’ personal, non-commercial use and may not be used for any purpose other than to identify prospective properties they may be interested in purchasing. Data last updated 2026-10-10T00:12:04.073.
www.heerrealty.com/homes/181331645
Print Image

5209 Forest Point Drive Clifton Park, NY 12065

  • Price: $319,900
  • Status: Pending
  • On Site: Days
  • MLS #: 202626421
3
Beds
2
Baths
1
½ Baths
0.02
Acres
1,023
SQFT
$313
$/SQFT
1989
Built
Neighborhood:
Forest Pointe
County:
Saratoga
Area:
Saratoga
High School:
Shenendehowa
School District:
Shenendehowa
Property Description
Experience owning this move in ready, bright and airy, end unit condo in the sought after location of Forest Pointe. It has freshly painted rooms and trim throughout, with abundant natural light. Its open and spacious first floor offers easy access to a very private deck with storage closet. The lower level offers an additional bedroom, family room, and full bath. There is additional unfinished basement space providing ample storage and laundry. This lower level is rare in typical condo style living. This property is truly updated and ready for its new owners. A complete list of updates is provided in MLS documents. Note the benefits of your HOA membership including a sparkling pool, tennis, pickle ball, and basketball court! Ease in parking also adds to the building's conveniences.
Exterior Features

Architectural Style Condominium Unit Attached Garage YN No Construction Materials Aluminum Siding Door Features Storm Door(s) Exterior Features LightingStorm Door(s) Fencing None Foundation Details [] Lot Features Landscaped Other Structures [] Parking Features Paved Parking Total 2 Patio And Porch Features CoveredDeck Pool Features [] Roof Asphalt View [] Waterfront Features [] Waterfront YN No Window Features ScreensBlinds

Interior Features

Appliances DishwasherDisposalMicrowaveRangeRefrigeratorWasher/Dryer Basement FinishedHeatedSump Pump Cooling Central Air Cooling YN Yes Fireplace Features GasLiving Room Fireplace YN Yes Fireplaces Total 1 Flooring VinylCarpetHardwood Heating Forced Air Heating YN Yes Interior Features Grinder PumpHigh Speed Internet Laundry Features In Basement Rooms Kitchen (First Level) Dining Room (First Level) Living Room (First Level) Bedroom (First Level) Primary Bedroom (First Level) Full Bathroom (First Level) Half Bathroom (First Level) Bedroom (Basement Level) Family Room (Basement Level) Half Bathroom (Basement Level)

Property Features

Accessibility Features [] Association Amenities Recreation Facilities Association Fee 337 Association Fee Frequency Monthly Association Fee Includes OtherMaintenance GroundsMaintenance StructureSnow RemovalTrash Association YN Yes Current Use [] Electric [] Green Energy Efficient [] Green Energy Generation [] Green Indoor Air Quality [] Horse Amenities [] Land Lease YN No Listing Terms [] New Construction YN No Other Equipment Grinder Pump Property Condition Updated/Remodeled Property Sub Type Condominium Security Features [] Sewer Public Sewer Special Listing Conditions Standard Utilities Cable Available Water Source Public

Listing information © 2026 Global MLS.
Listing provided courtesy of Renae Herbinger of Coldwell Banker Prime Properties: 518-383-0030.


© 2026 Global Multiple Listing Service, Inc. The data relating to real estate on this website comes in part from the Internet Data Exchange program of the GMLS. All information is deemed reliable but not guaranteed and should be independently verified. All properties subject to prior sale, change, or withdrawal. Neither listing broker(s), GMLS shall be responsible for any typographical errors, misinformation, or misprints, and shall be held totally harmless from any damages arising from reliance upon these data. IDX information is provided exclusively for consumers’ personal, non-commercial use and may not be used for any purpose other than to identify prospective properties they may be interested in purchasing. Data last updated 2026-10-10T00:12:04.073.
 
https://bt-photos.global.ssl.fastly.net/capital/1280_boomver_1_202626421-2.jpg https://bt-photos.global.ssl.fastly.net/capital/1280_boomver_1_202626421-2.jpg https://bt-photos.global.ssl.fastly.net/capital/1280_boomver_1_202626421-2.jpg
Logo
Heer Realty, Inc.
314 Hoosick Street
Troy NY, 12180