




Description
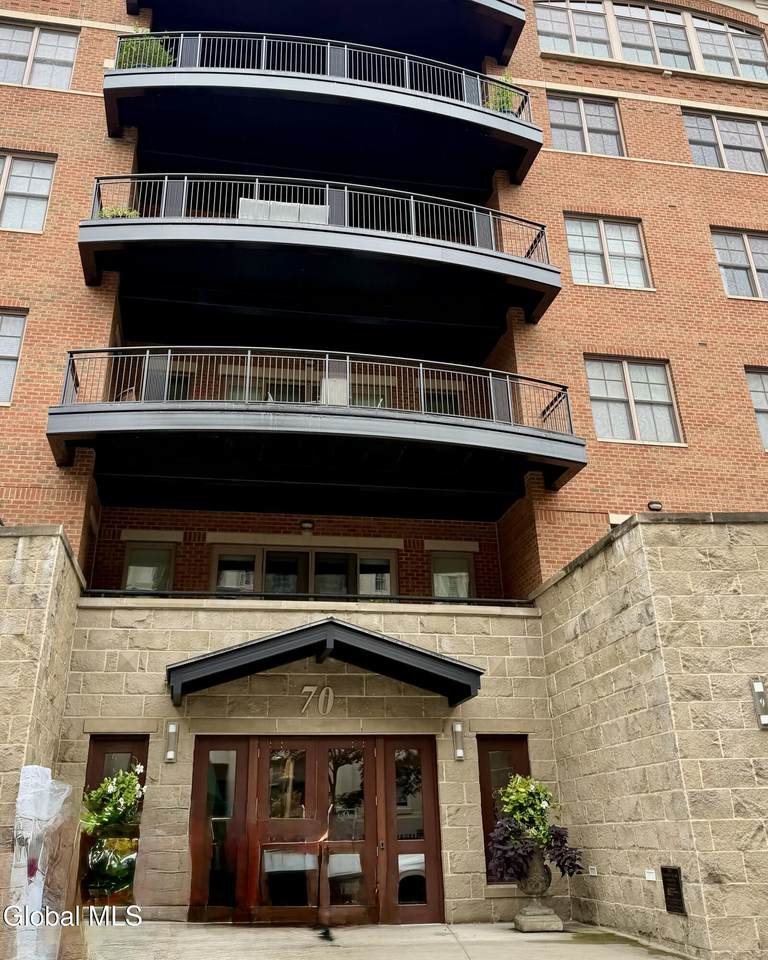
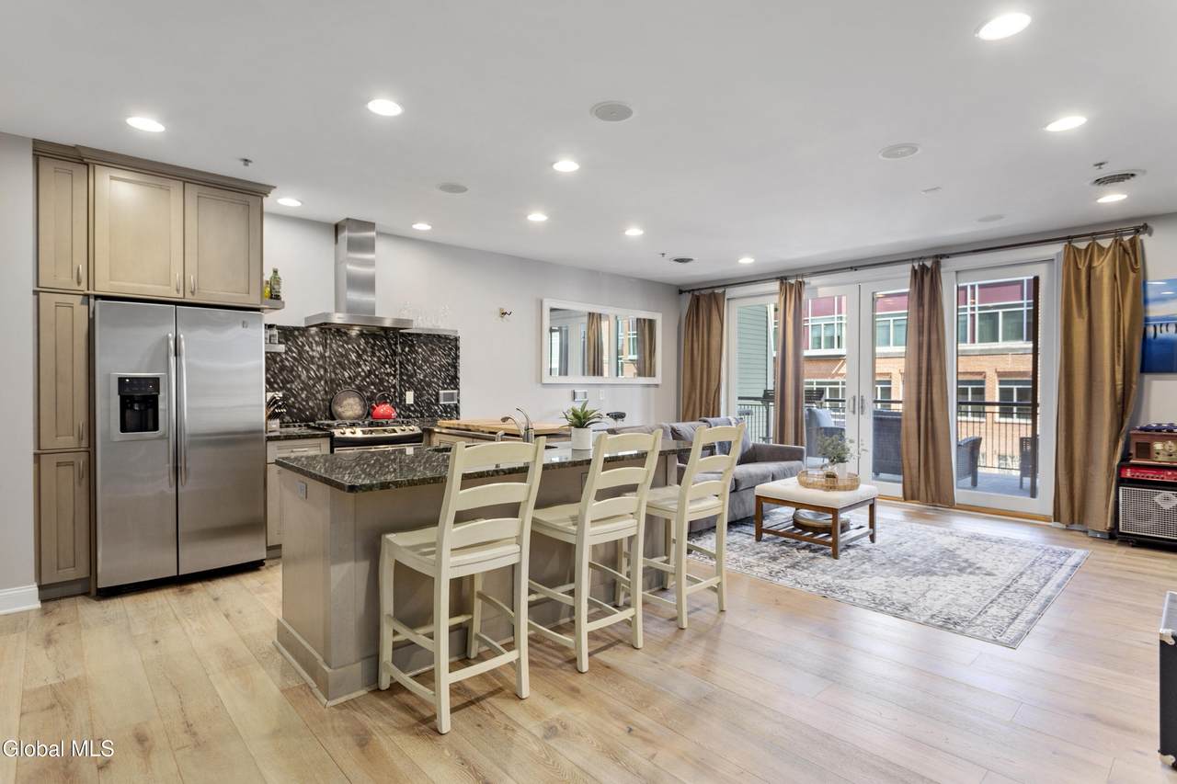
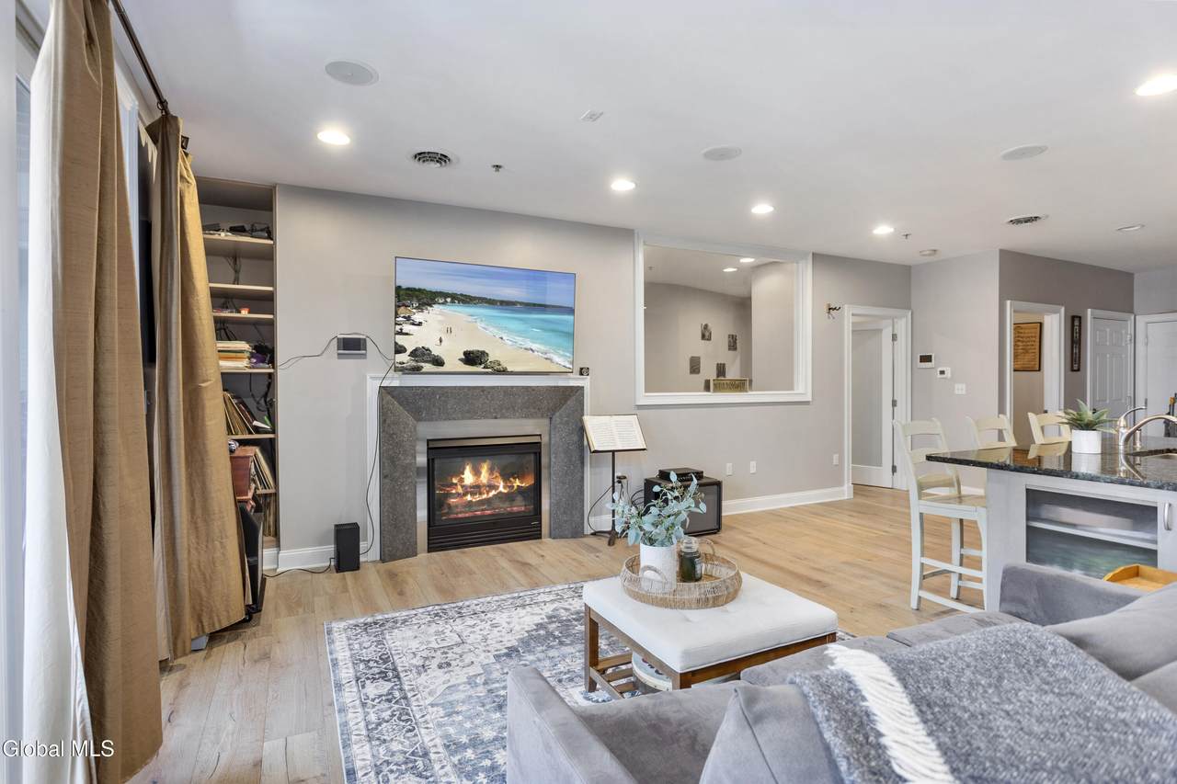
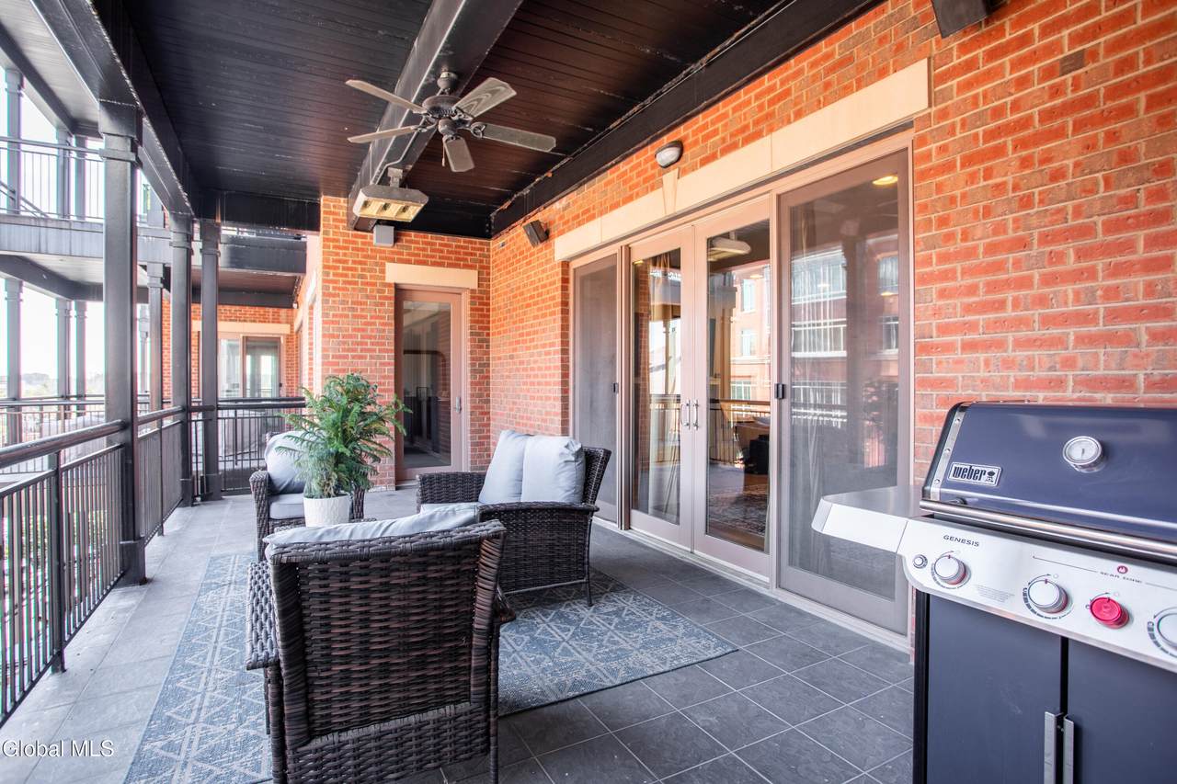
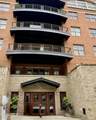
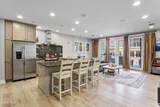
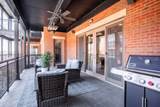
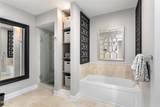
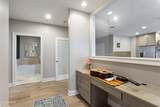
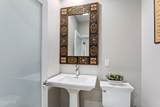
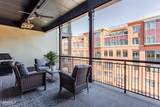
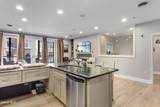
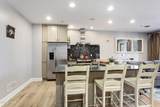
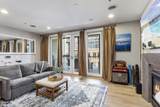
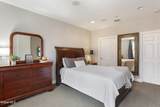
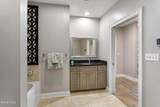
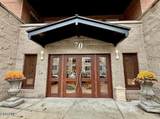
Enjoy Saratoga from one of its most coveted downtown addresses. This beautiful, exceptionally spacious and sun-filled luxury condo on Railroad Place offers the rare combination of sophisticated interiors, generous outdoor living, secure covered parking and Broadway just one block away. Expansive windows fill the residence with natural light, while the open living and dining space is anchored by a striking gas fireplace, creating an inviting setting for both quiet evenings and entertaining. Open the doors to invite an extraordinary 319 sq ft covered balcony, truly an extension of the home. Enjoy morning coffee with the sun on your face, summer dinners outdoors or cocktails before walking to Broadway. With a dedicated gas line for grilling and water access for flowers and plantings, this is outdoor living designed to be enjoyed. The spacious chef's kitchen features granite surfaces, a large island, abundant prep and gathering space, plus a built-in office nook. The serene primary suite enjoys direct balcony access, a custom California-style closet and a spa-inspired bath with whirlpool tub and beautifully updated designer tile. For buyers seeking additional sleeping space, a contractor has been consulted regarding options for maximizing the generous footprint to potentially accommodate two bedrooms, subject to required approvals and permitting. Additional features include a large stylish half bath, dedicated in-unit laundry room, fresh paint and thoughtful updates throughout. From the moment you enter the stunning lobby, the building feels polished and welcoming. Secure covered underground parking adds an exceptional level of convenience, especially in the heart of downtown Saratoga Springs. Step outside and leave the car behind. Broadway, acclaimed restaurants, cafés, boutiques, entertainment and everything that makes Saratoga special are moments away. Large. Sunny. Sophisticated. An incredible outdoor space. And a location that puts Saratoga at your doorstep. This is more than a downtown condo. It's the Saratoga lifestyle.
-
1BEDS
-
0.03ACRES
-
1BATHS
-
11/2 BATHS
-
1,218SQFT
-
$672$/SQFT
School Information
Description
Enjoy Saratoga from one of its most coveted downtown addresses. This beautiful, exceptionally spacious and sun-filled luxury condo on Railroad Place offers the rare combination of sophisticated interiors, generous outdoor living, secure covered parking and Broadway just one block away. Expansive windows fill the residence with natural light, while the open living and dining space is anchored by a striking gas fireplace, creating an inviting setting for both quiet evenings and entertaining. Open the doors to invite an extraordinary 319 sq ft covered balcony, truly an extension of the home. Enjoy morning coffee with the sun on your face, summer dinners outdoors or cocktails before walking to Broadway. With a dedicated gas line for grilling and water access for flowers and plantings, this is outdoor living designed to be enjoyed. The spacious chef's kitchen features granite surfaces, a large island, abundant prep and gathering space, plus a built-in office nook. The serene primary suite enjoys direct balcony access, a custom California-style closet and a spa-inspired bath with whirlpool tub and beautifully updated designer tile. For buyers seeking additional sleeping space, a contractor has been consulted regarding options for maximizing the generous footprint to potentially accommodate two bedrooms, subject to required approvals and permitting. Additional features include a large stylish half bath, dedicated in-unit laundry room, fresh paint and thoughtful updates throughout. From the moment you enter the stunning lobby, the building feels polished and welcoming. Secure covered underground parking adds an exceptional level of convenience, especially in the heart of downtown Saratoga Springs. Step outside and leave the car behind. Broadway, acclaimed restaurants, cafés, boutiques, entertainment and everything that makes Saratoga special are moments away. Large. Sunny. Sophisticated. An incredible outdoor space. And a location that puts Saratoga at your doorstep. This is more than a downtown condo. It's the Saratoga lifestyle.
© 2026 Global Multiple Listing Service, Inc. The data relating to real estate on this website comes in part from the Internet Data Exchange program of the GMLS. All information is deemed reliable but not guaranteed and should be independently verified. All properties subject to prior sale, change, or withdrawal. Neither listing broker(s), GMLS shall be responsible for any typographical errors, misinformation, or misprints, and shall be held totally harmless from any damages arising from reliance upon these data. IDX information is provided exclusively for consumers’ personal, non-commercial use and may not be used for any purpose other than to identify prospective properties they may be interested in purchasing. Data last updated 2026-10-10T00:12:04.073.